Introduction

Share our trials and tribulations as we build our new home - a custom Dominico by Fairmont Homes NSW

Sunday, October 21, 2012

Whirlybirds and Solar Are In

Our usual weekend drive past the block revealed that we have a whirlybird (a last minute addition) and solar panels! There will be a second whirlybird installed in the roof above the alfresco area. They make a significant difference to insulating your home, so we hope to reap the benefits in our power bills.

Our cladding is also all done, most of the balcony has a ceiling and we have downpipes! The first layer of render has also been completed. I am stoked. It is all looking fantastic.

Here are the pics:

Our whirlybird and solar panels! Neither are visible from our street, though you can see them coming up the main street in our estate (where this pic was taken from), but they don't steal the focus.

All clad, balcony ceiling almost complete and first stage of render done.

LOVE the cladding colour. I wanted a nice creamy colour to relate to the cream in the bricks and main internal wall colour. I also think it will help lighten/soften the facade. Have I mentioned that I also love the gable? I don't think I was ever excited about it before, but it's just beautiful.

I love that the sides of our house aren't just big walls of brick. I also think our downpipes and guttering tie-in seamlessly and are a good transition between the dark roof and cream cladding.

Another shot of the back roof. (Mick was so chuffed)

Hopefully everything stays on track for data-cabling and lock-up this weekend...

EDIT 22/10/2012: We've realised that the solar panels are in the wrong place (click here for plan). We had planned on adding to them over the years, so now it's on to our Builder to see if current placement will effect that and why they're in the wrong place. Maybe there's a reason...

Monday, October 15, 2012

Externals Almost Finished

Our drive past the house last weekend unveiled our cladding!

As you can see from the photos below, the external work is nearing completion and we edge ever closer to lock-up stage...


I'm not yet sure about the cladding colour...I hope that with everything completed (especially the render), it blends well.

This weekend Mick, and a select hard-working few, will be data-cabling the house (assuming everything sticks to schedule this week). We also need to get cracking on ordering the tiles and timber...

Busy, busy!

Edit 18/10/12: The roof won't be finished this weekend, so data-cabling has been postponed. More than likely it will be ready next weekend, but Mick is unavailable, so it should be done 03 Nov.

Saturday, October 6, 2012

First Inspection

Today we had our first guided inspection of the house with our builder (Fairmont Homes NSW).

Our bricks have been cleaned and look fantastic. They are straight and true, the corners are sharp and the job just looks a million dollars. I should ask who the brickies were because I would recommend them to anyone. But...I didn't get a good photo of the bricks! I shall see if I can get us to the house tomorrow to take some pics to upload. So, watch this space.

Sadly, we really didn't take enough photos in general. We were a bit preoccupied with just looking, plus I have a cold and Mick was busily taking measurements :( I've supplemented with some older pics not previously posted (the bricks aren't shiny in them though).

So, now onto the photos we DID take!

Roof!

Main bathroom (bath plumbing)

Main Bathroom Skylight!!! (How I wish I had seen it in person, however Mick was the only one able to go upstairs with the builder as he has his White Card)

Main Bathroom Skylight! I can't wait to soak in a bath and look at the sky...

Steel beam in the garage. Well worth the expense to not have a center pylon (one less thing to look out for when parking!)

View from the Kitchen/Meals area of another expensive steel beam. Again worth it though, just to not have a pylon blocking the view.

Media Room windows. Apparently they're not quite centered in the room. Hopefully it won't be noticeable when the house is done...

Shiny bricks clad our Media Room!

Side access (non-shiny bricks)
 
View from the formal living room into the study. That horrible waste-water pipe (our nemesis) may be able to be re-located outside (we will cross our fingers and keep you posted)

The Garage, or Mick's "Manland." I can just see the beer fridge, work bench and motorbikes now...

View from the upstairs TV Room (again, super jealous that I didn't get to see in person)

There are still a few issues, but they should be sorted in time, and all-in-all the house is looking great and we can't wait to be in.

Monday, October 1, 2012

Bricks and Roof Almost Complete

With the long weekend and fantastic weather there was no excuse, we drove past the block to check on things.

Our bricks are nearly done (well, to our untrained eyes anyway)! It's great to start to get a sense for the balcony and façade. I can't wait to see the cladding go up.


Our roof is almost finished as well. Just the Alfresco area to tile. (I tried to take a pic from the back, but it didn't turn out very well):


I'm excited to report that we have an inspection booked with the builder this Saturday. So more pics will be available next week.

Also, one weekend soon Mick will be data-cabling the house with his friend who normally cables large commercial fit-outs. We're very grateful for his help and that our builder will let us do this before hand-over.

Mick also purchased a second storage unit, as our first filled-up long ago and we now need a place to stash things like tiles, vanities and the fridge we won. So...let the ordering begin!

Sunday, September 23, 2012

Final Landscaping Plans


So, we were really slack and didn't even drive by the block this weekend. We were very busy Saturday and unwell Sunday. But there is still news, we have managed to finalise a new landscaping plan.

As I've posted before, after the site cut and slab pour, it soon became apparent that we needed an expert to help us with retaining walls, drainage and ideas to maximise our (small) outdoor space. So, we bit the bullet and employed Nicholas Bray, landscape architect. His help has been great and I've actually had fun tweaking the plans and plants!

We're still waiting on the job to be priced and Developer approval, so there may be some little changes depending on the outcome of those. In the meantime, here are our plans:


Our main problem has been with access down the left-hand side of the block. The fence there is existing and now sits about 40cm above our ground level. This means it needs a retaining wall (so the fence doesn’t fall over). The A/C exchange unit, which cannot be moved (it requires council approval, plus there isn’t anywhere else suitable to put it), is massive. With the slimmest retaining wall (20cm, timber), clearance below knee-height will be 50cm then it will widen above the retaining wall to 70cm. This makes transporting things, like lawnmowers, from front to back difficult. Plus, we had designed the downstairs study with a sliding glass door and ensuite access to the Powder Room with a shower, so that it could potentially be used as a home-office or for in-law/teenager accommodation, and narrow side access is not ideal. Had we realised all this before commencement, we probably would have amended the house plans. To improve things a little, we’re going to pave the area, make more room for storage by creating a separate area for bins, and grow Jasmine along the fence to give it some “pretty.” But, when building there will (unfortunately) always be compromises you have to make.

One of the major changes you will notice is that we’re moving two of our three, mature, Manchurian Pear trees. One had been damaged by the builders and, quite honestly, may not make it. We’re moving this the least distance and crossing our fingers it survives. The reason for the move though is mainly because they are in the way of our side access and bin storage. I really want to keep them though because they are beautiful, I hate killing things, and would cost a fortune to buy brand new.

Now on to the positives…

The parts I most love are the herb garden, alfresco area, climber on the fence and lawn. And, funnily enough, I’m also looking forward to having a clothesline. We didn’t have one in the unit, and my parent’s line is a bit of a trek from the laundry, so I’m looking forward to ours. We've chosen the Hills Supa Fold Long Line. It’s long and narrow, so should accommodate sheets quite easily, folds away and is not far from the laundry. It’s also going to be out of site from the backyard which is nice.

In the herb garden I plan on growing tomatoes, garlic, basil, chives, rosemary, parsley and a passionfruit vine! These are all relatively low maintenance and yummy.

I’m also really looking forward to picking the outdoor furniture. We currently plan on buying low, lounging pieces (like the one below) to add to our BBQ and small fire pit for the Alfresco space. We will also need to buy a small, café-style table with chairs for the balcony. I can’t wait to wake up with a tea on the balcony!

http://outdoorfurniture.melbournelocal.com.au/


Now, the least-favourite part…waiting for the quotes.

Edit (25/09/2012): Stocklands have approved the plans. Step one, complete!


Monday, September 17, 2012

Guttering and Roof


Without internal access we’re unable to report on progress inside, however externally we’re pleased to see the guttering has gone on and the roof has begun!


Wednesday, September 5, 2012

Locked Out :(

Normally posts about being locked out are followed by happy faces not sad faces, but ours is a sad face because it's not due to our house being at lock-up stage. Our builder has locked our fence...they say it's to stop thieves but in reality I think it's to keep us out! ;)

Anyway, that means I have no awesome photos of the house to show you. They've started the pilons for the balcony but that was the only discernable change and photos would have loocked uninspiring...plus we were on our motorbikes so it definitely wasn't worth the effort.

BUT we have been busy! We've been choosing flooring and tiling once and for all. We've gone with a solid timber floor in Kempas for the Entry, Hallway, Kitchen, Meals, Study and first half of Family/Media Room. We will be installing carpet for the Formal Living, stairs (except first tread), raised floor in Family/Media Room, and all of the upstairs (except wet areas). We're tiling the wet areas, porch and balcony. We'll be decking the Alfresco.

The carpet we like is by Mohawk and is called Cosy Comfort. It is inherently stain resistant i.e. the fibre itself is stain resistant not a coating such as scotch-guard. Plus it feels amazing. Even carpet that feels soft to walk on feels rough to touch but this stuff feels silky. We considered the Godfrey Hirst version Silk Touch, but for not much extra money the Mohawk carpet comes with better waranties and feels thicker (not sure it actually is, that's just what we felt). At first glance the Mohawk is a lot more expensive (only available through Harvey Norman), but we simply told Harvey Norman the price quoted us for the Godfrey Hirst carpet and they almost matched it. We've decided on a colour called Bare Essence (cream), and to get the textured carpet. It's a little shaggy (not quite like shag piles of old!) so a little less contemporary than a "flatter" carpet but it feels amazing and, we think, in a large area it won't look out of place. It will also help bring the carpet closer to the level of the solid timber. To help this even further, we will be having the ply-wood sub-floor, which is needed for the timber, installed everywhere on the ground floor so that the final levels aren't too different.

Some pics:

Solid Timber Kempas Floor Boards (running vertically)

 
Solid Timber Kempas Floor Boards (running vertically)

Mohawk Cosy Comfort 'Bare Essence'
Fairmont Homes NSW Display Home - Gregory Hills
Where you see tiling (above) will be timber (plus the first stair tread and handrails) and where you see carpet will be...carpet, but it will be cream, the timber warm reds, the main wall colour will be cream with a large reddish-brown feature wall, white trim and ceiling and a stained timber front door.

Now onto tiling, we really haven't deviated much from what we've chosen previously:

Ensuite: Floor-to-ceiling tiling (pictured below). The shower wall opposite the door from the bedroom will be a full feature wall of the mosaics (Adore 'night'). The rest of the walls (including the niche) will be 30cm x 20cm gloss white tile laid horizontally. The floor and shower bench will be 20cm x 20cm Enviro "Black Flint" tile. Also pictured is our vanity.


The Powder Room and Laundry will be the following 30cm x 30cm tile (I'll have to get back to you with the name). It looks a lot like Crema Marfield, and whilst not cheap, is not as expensive as stone! We will be having this tiled on the floor and walls: to 1.8m in the shower, one row above vanity and skirting to the rest. And possibly the laundry splashback...


The Main Bathroom will have the above tiled on the floor in the 30cm x 30cm tiles, but we will use the 60cm x 30cm tiles for the walls, which will be tiled floor-to-ceiling including niches and pony wall.

We went with the smaller (30x30) for the shower in the Powder Room because 30cm fits nicely into the 90cm shower stalls, whereas 60cm tiles would need to be cut. This isn't a problem for the Main Bathroom as it's being tiled throughout, and the shower stall is slightly larger than the Powder Room.

We're having the corners "piped" (not sure of the correct term) in polished chrome stripping (to match tapware).

It should look a little something like this (tap and pony wall included but no feature wall):


And, in my dream world are finished with accents in these colours:


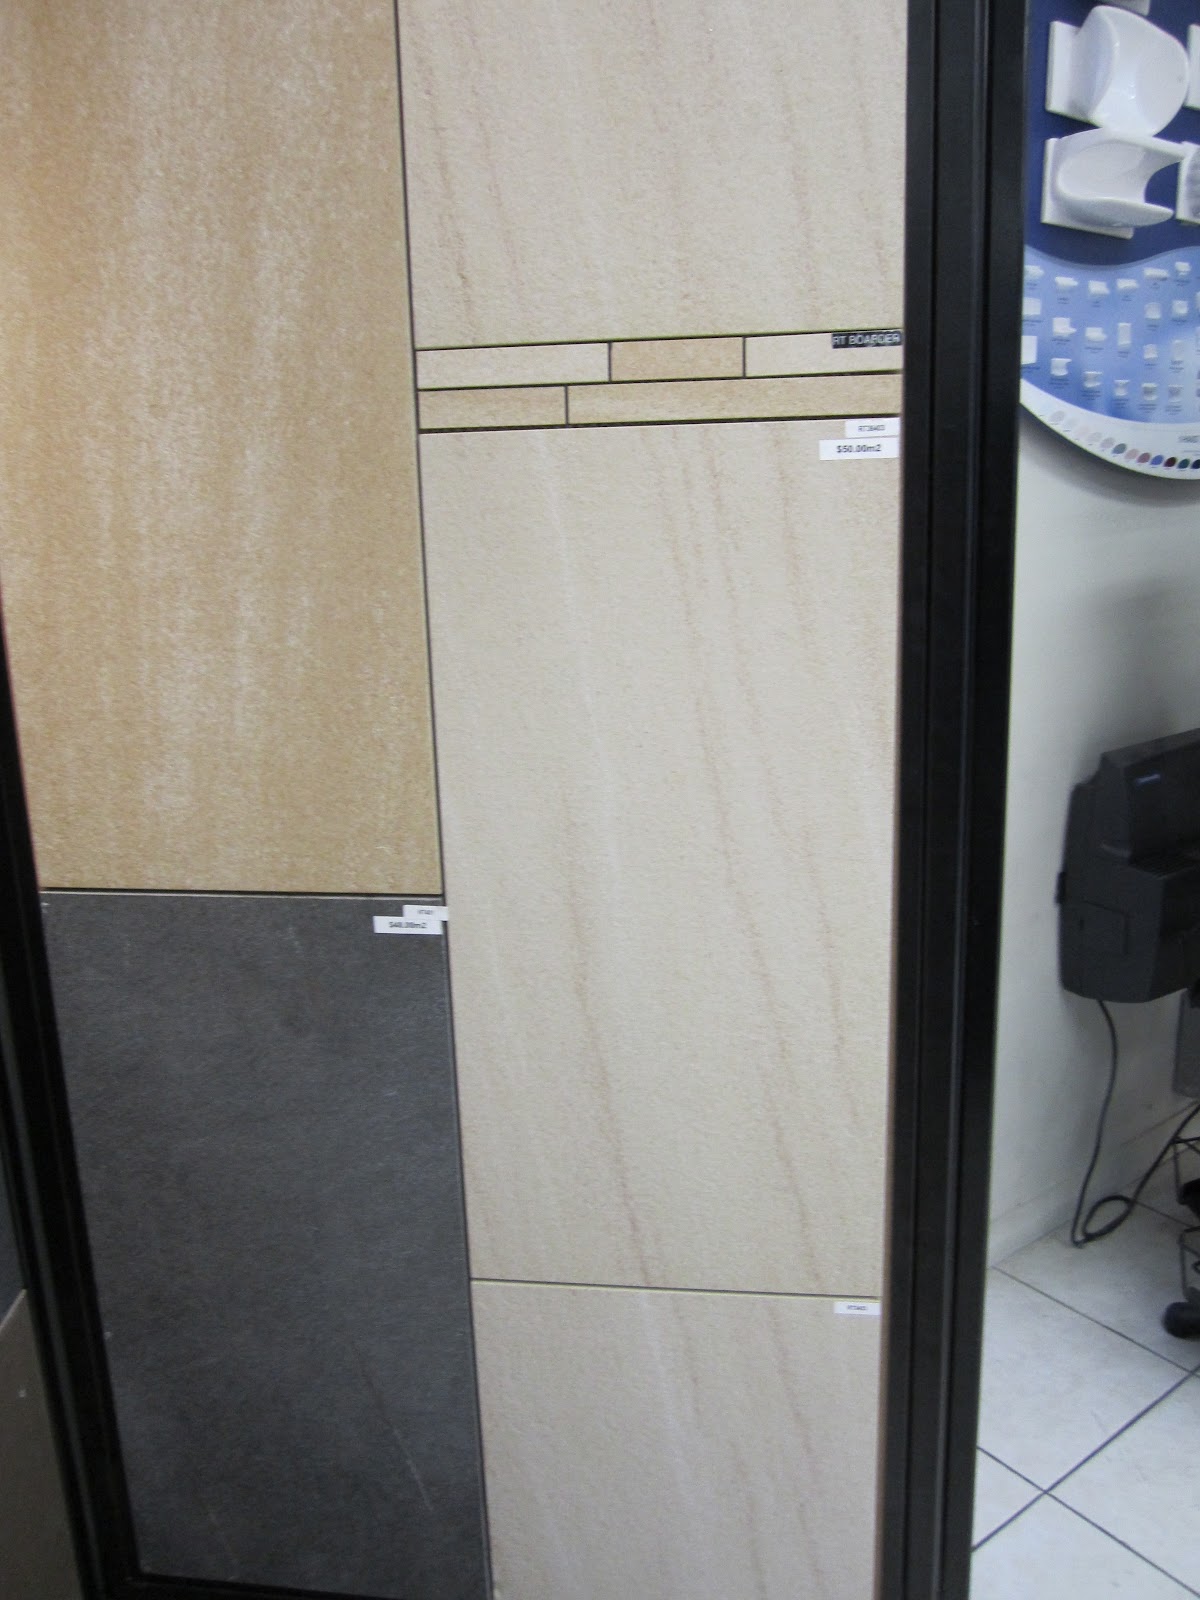
The last piece of the tile "puzzle" is the porch and balcony. We have decided on the following sand-stone-look tile. We feel it should complement the bricks as they are in the same "peaches and cream vein:

The tiles on the right are for the balcony and portico

For the balcony and portico

I think the timber, carpet and tile complement each other beautifully and they are quite timeless, even somwhat traditional (with the exception of the Ensuite, though black and white is always in fashion...in my book anyway). I can't wait to see them all installed!!