Introduction

Share our trials and tribulations as we build our new home - a custom Dominico by Fairmont Homes NSW

Showing posts with label Garage. Show all posts

Friday, February 8, 2013

Flooring and First Glimpse of the Kitchen

This week our beautiful Sydney Blue Gum floors were installed! Mick took some great photos when he met with the installers one morning:

Entry

Entry looking through to backyard

Formal Living looking to front yard

Formal living looking towards back

Formal living looking into Kitchen/Meals

Kitchen/Meals

Kitchen/Meals

Kitchen/Meals looking at Media (Family) Room

Where the Study meets the Powder Room

The floors are now covered up so that (hopefully) they don’t get ruined before hand-over. Once we get keys we will then have them sanded and polished. We can’t wait! In the meantime, we’ve taken as many of the offcuts as we can so that we can make some furniture or perhaps chopping boards with them. The timber is beautiful and solid and would otherwise be used for firewood by the tradies (sacrilege!).

Taking advantage of his late starts this week, Mick met the builder on site yesterday for an inspection and managed to catch our kitchen…"with its pants down!" (Mick's words, not mine).

Wall where oven and cooktop are going

Cabinetry lying in wait

Handle close-up and our wine rack peeking over the top
And, whilst the tiling is still incomplete, there is a little more progress than the last photo update:

Niche in Main Bathroom shower

Bath surround in Main Bathroom

Floor and mosaic wall in Ensuite are now grouted, though not the white walls

Bulkhead in Main Bathroom. Not sure if it gets tiled or painted?

All this is very exciting progress to see. We’re not without our issues however. The stage in the Media Room wasn’t built to spec, but luckily we caught this on Sunday and the timber installers were able to work around it. The back sliding door was also too low, and thankfully catching this early meant that Fairmont could arrange a carpenter to correct it before it cost us in delays and the floor installers’ time. On a positive note the carpenters have done a great job lining it up to sit perfectly flush with the boards:


Sliding doors to Alfresco
Looking into Kitchen/Meals area from Alfresco

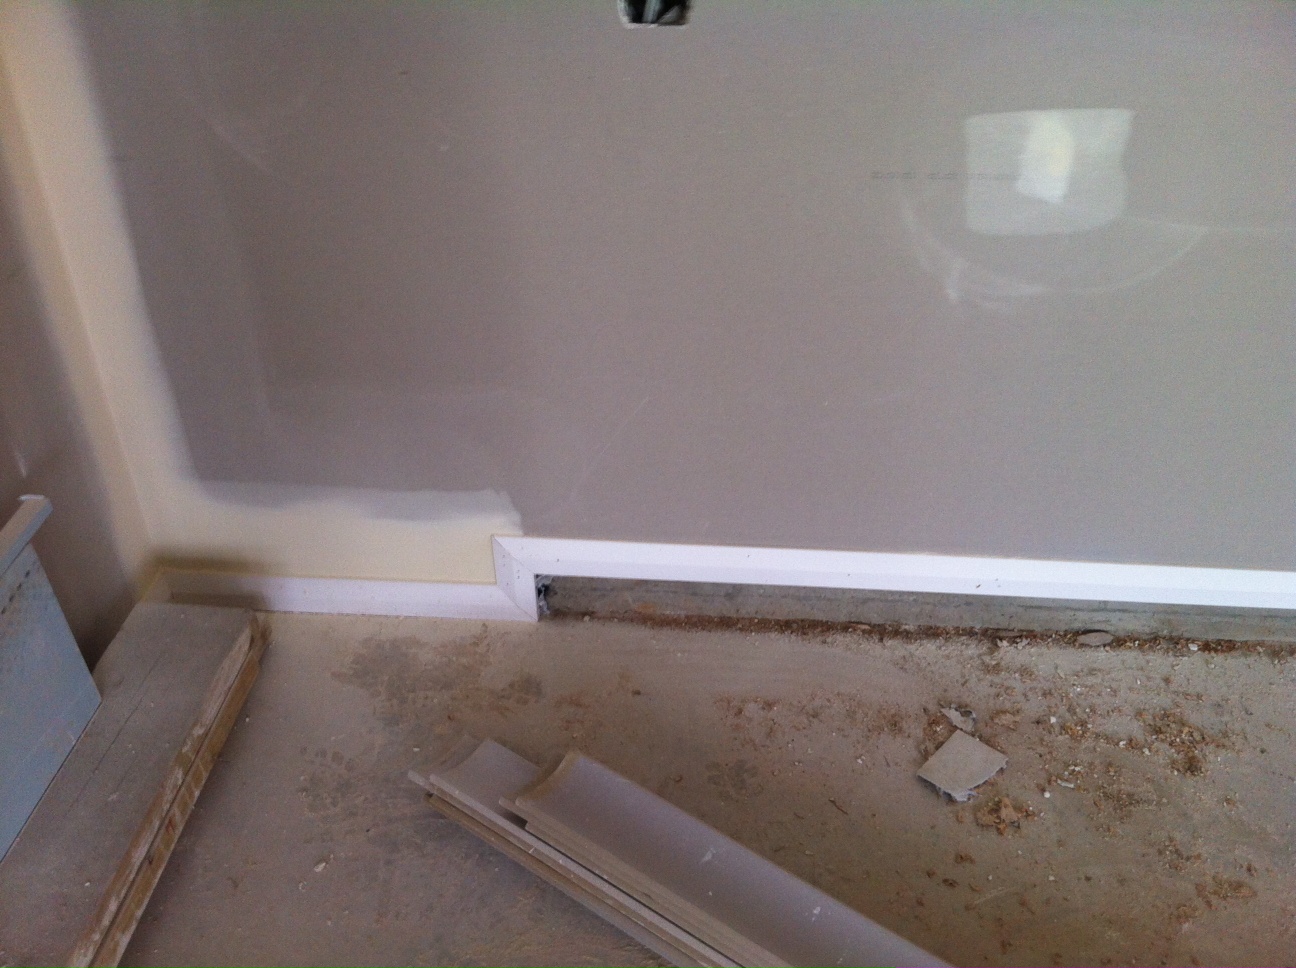
There are still a few other niggling issues: the ducts in the wardrobes haven’t been corrected as we asked, and of course there is the never-ending front window saga. Worth a special mention is the skirting in our garage. It is horrendous! Let me explain: Traditionally skirting is used to cover the unsightly meeting of wall and floor. The floor/slab in our Garage is unfortunately lower than the rest of the house and the internal walls sit on top of the higher section of slab. This means that the bottom of the wall is higher than the floor in some sections (the internal walls). This would be ok if the skirting was actually large enough to touch the ground. It is one of the most ridiculous looking things I have ever seen in my life. How on earth a builder can call it standard is beyond me. Anyway, I'm guessing we need a larger skirting board, and I wonder how much it is going to cost us.


Internal door in Garage

It doesn't even line up!

Like how it steps down? Stylish...not.

We’ve also noticed that the pine trim around the front door looks a little odd. We’re hoping to arrange a maple surround instead to match the door and stairs.

Internal view of front door

Next on our "to do" list is to purchase some small pieces of maple as well as some wood stain sample pots. This is to find a colour for the front door, bottom stair tread and handrails that complements our Sydney Blue Gum floor. Mick also did a final measure of the laundry so that we can order the cabinetry. Full steam ahead!

Saturday, December 29, 2012

All Locked-Up

Not surprisingly our hopes for Christmas in the new house came and went. But there has been progress…

Cabling complete and internal walls are up:

Balcony Roof Complete
Looking in from front door

Kitchen/Meals (How's that skylight!)

Kitchen/Meals


Niche for cabinetry in Formal Dining Room

Formal Living (pylons will have cabinetry between them)

Looking at Garage and under-stair storage from Formal Lounge

Our beautiful stairs!

Bulkhead in Study

Upstairs TV Room

Master Bedroom

Media Room door changed to a cavity-slider to allow the raised section at the rear to be larger and so that the door doesn't take up floor space:

Rear of Media Room (can see cavity for sliding door on the left)

Alfresco sliding doors rebated into slab, though they aren’t square:


Laundry drain box in, sink purchased and waterproofing completed:

Laundry Sink: Belle Bowl Laundry Trough 36L.


Laundry

Powder Room

Lock-up reached in the nick of time before Christmas:


Front door yet to be stained
Also, we had the tiles ordered and delivered the Thursday before Christmas (this was no mean feat and a big thank you has to go to Fairford Tiles and Fairmont Homes who helped ensure the tiles were delivered on time and put away inside the house quickly). This was done for the tilers who, we were told, are working through the industry-wide shut-down. As Mick and I both have the week after New Years off, we might pop and in and see if we can get a glimpse of the tilers and our tiles…

A few issues still to sort through:

  • -         Main bathroom vanity is wall-mounted (great way to create the illusion of space in a small room) BUT the waste is in the floor and now looking like it can’t be moved into the wall (our pesky raked ceiling causing us issues again). We have two options, change the vanity (have I mentioned how much we love that vanity?) or, put up with the waste pipe coming out from underneath the vanity into the floor. Mick did an inspection of the vanity (well, one similar in specs) at our local Reece showroom and has concluded that because the vanity is not too far off the floor it hopefully won’t look too bad as long as they use a small, shiny chrome pipe for the waste (anyone new to the blog and thinking of building, please don’t think for a second that building is without compromise):
Not our actual vanity, just similar height off floor


Not our actual vanity, just similar height off floor
  • -          Holes in the external wall where our Hot Water system and pipes were removed need to be patched to stop rats setting up shop
  • -          Ducting in two wardrobes were gyprocked as if they are to be hidden inside the wardrobe behind doors though we requested they be fully walled off. Fairmont have just gone by the usual practice, however our wardrobes are so tiny (and ducts quite large as we have limited access to the section downstairs where the raked ceiling is) that the ducting and gyprock take up half the space. This creates disappointment when you then open the wardrobe and realise that one door is pointless as it simply opens onto wall. Might as well just wall the ducting off completely and have a single door for the wardrobe.
Wardrobe Bed 3

Wardrobe Bed 2
  • -          Pony wall, last we checked, hadn’t be removed which I sincerely hope was corrected before tiling began as that is an expensive re-do.
Pony wall on right to be removed (it was only added to allow somewhere to have a power point, but it turns out that it's against code as it's too close to bath, so we'd rather save tiling costs and open the space more). LOVE our niche above the bath.
  • -          Still waiting on a resolution for the front windows
  • -          Some windows, as mentioned before, still need to be replaced clear for opaque and vice versa
  • -          Need to order timber flooring and arrange installation, purchase lights and order laundry cabinetry


Though I was never really convinced that we would be in by Christmas, I did hope that we would be in in time to have our engagement party in our new house before our close friend moves to the UK early March. This will not happen as even if we manage to get keys in Feb (which we won’t), that is not enough time to complete landscaping and move in (driveway is needed for occupancy certificate). But, at least we should be in for Christmas next year…right?

Saturday, June 16, 2012

We Won a Fridge!

So...did I forget to mention that we won a fridge..? Well...WE WON A FRIDGE!!!

It was a Winning Appliances competition to win a cherry-red Smeg retro-fridge. We had to tell them in 25 words or less why we should win the fridge. It was a spur-of-the-moment thing. I quickly jotted down something along the lines of, "As a family of red-heads, it's only fitting we have a red fridge..." Anyway, they emailed Mick a couple of weeks ago saying that they couldn't deny a red-headed family a red fridge so...she's ours! Here are some pics:


Smeg FAB28

Actual Fridge from Winning Appliances

Smeg has kindly agreed to post-pone delivery until December as we currently have nowhere to store it.

Now we just need to decide where to put it...it's a little small to be our main fridge and doesn't really go with the style or scheme of the kitchen. At the moment we're thinking of using it as our second fridge in the Garage which we aim to do up as Mick's "Man Land," complete with a TV, work bench, stools, tools, motorbikes, cool posters etc. At least now I have a style direction. How does a retro-inspired "Man Land" sound?