Introduction

Share our trials and tribulations as we build our new home - a custom Dominico by Fairmont Homes NSW

Showing posts with label Pre-planning. Show all posts

Sunday, July 29, 2012

Laundry Plans and Inspiration

Fairmont needed to know by the end of last week all the plumbing details for the laundry, as we’re doing the cabinetry (including sink installation) ourselves after hand-over. Luckily I had a rough plan ready that Mick and I just needed to finalise. With relatively little laundry experience behind me, I used information gleaned from others (including interior designer Sarah Richardson!) as to what would be most practical in the little space we have.

The debate for washing machine type and placement was a discussion that was had quite a while ago and really was dictated by two things: what we already have and what would be best for re-sale.

Mick already has a top-loader washing machine that is very easy to use and works very well and so I was reluctant to get rid of it simply to have a front-loader that we could place a bench over. Mick also already owns a perfectly good dryer with capability for wall-mounting. So, in the interest of saving money, we decided to keep our top-loader and wall-mount the dryer above it. Having dedicated space for such a configuration, with no bench over the top of the washing machine, also means that almost any machine can be installed without changing cabinetry (a plus for re-sale), and wall-mounting the dryer means that we can maximise under-bench space.

Next we decided that we would like to put the washing machine on the opposite side to the internal door and that we didn’t want the sink right next to the machine. This usually happens because people use the one waste, but this can look messy (depending on your washing machine’s drainage needs) and means that you have to place your laundry basket on the floor. I really like the idea of minimising our bending requirements (Mick has a crook back and I have a chronic pain condition) so I want to be able to place the basket or fold clothes right next to the machines. This led us to find something called a drainage box, which are commonplace in North America, but are not common here. It also means that the taps aren’t hidden under the bench (no bending if you want to turn them off/on!) which further maximises the flexibility of the space.

OK, not the prettiest thing in the world but it's a good compromise (we hope) between form and function.
Click here for image source.

Next we wanted a deep sink that won't take up too much bench space. We decided on this one:

Belle Bowl Laundry Trough 36L.
Click here for Sink Warehouse Listing.

It's deep and not too wide. I like that it's "bucket-shaped."
High on our priority list was a tap that could be wall-mounted and swivel against the wall to maximise space (click here for laundry tap selections), a hanging rod to air-dry clothes inside if we need and a bracket to wall-mount our ironing board. We’re still yet to finalise all the details including how tall our upper cabinets will be (will also depend on the height of our dryer which is in storage and unavailable for measuring).  Here are our current plans and some pics that inspire the feel I’d like to achieve (the links provided are a great source of laundry/organisation inspiration too!):


Floor Plan

Cupboard Plan

Friday, May 25, 2012

Approval at Last

"Approval's in the mail," we were told by Council on Tuesday, who took over two weeks just to "finalise the paperwork." Of course though, when our builder called them this morning, they hadn't sent it at all. So our builder personally went to pick it up today...and it STILL wasn't ready and he had to wait. Poor Daniel.

But folks, WE HAVE IT! Finally!

Now, the site cut is scheduled for some time over the coming weeks, and one month from then we should have a slab.

Time for one last look over the plans...

Tuesday, May 22, 2012

Final Colour Selection and Stair Update

We have made our final colour selection, so there's no going back now...


All Wattyl Paint Colours-
Main wall colour: Natural Angora (B300-A)
Ceiling/skirting/doors/trim: Wattyl White (E070-A)
Formal Living & Dining feature wall: Hunter Grape (B080-G)
Hallway niche: Hunter Grape (B080-G)
Family Room feature wall: Hunter Grape (B080-G)
Study feature wall: Citadel Blue (C200-D)
TV Room feature wall: Hunter Grape (B080-G)
Main Bedroom feature wall: Eternal Dark (C320-D)


Highlighted below are the locations of the feature walls:


All I can say is that we had better love Hunter Grape! Though having said that, it will be muted by mostly light finishes and people won't be facing it all the time. We hope that the overall effect will be bold and warm.

Also, we have finalised the stair case (of course this is having not realised that it needing finalising until yesterday!). 

After immediately discounting a solid timber staircase simply for the cost of it, we have opted for a bullnose timber tread for the first step (this will look good and wear better than carpet), with standard carpeted MDF for the remainder. We have also requested that the first four stairs be open plan i.e. starting the balustrading from step five. We're also getting a solid maple handrail, as opposed to pine, so that it will be a dark colour to match the front door, floor boards and first step. Lastly, we're getting stainless steel balustrading.


One thing I've noticed from my failed Google search to find stairs that look like ours is that American's have lovely staircases. Even the most basic ones have lovely, dark hardwood treads and detailed balustrading...*sigh*


Saturday, May 19, 2012

Colour me Mine

Ahhhh, the decision I've been simultaniuosly looking forward to and dreading...paint colours.

Mick and I are an interesting pair when it comes to colour. I LOVE colour, especially bold colour and Mick...well, he's pretty much as colour-blind as you can get, and I mean that literally. He can't distinguish between red and green, can seldom see red (though interestingly he is attracted to it, which confused me no end in the beginning of the relationship when he said his favourite colour was green but he would choose red things!), and when I ask him to describe a colour, he usually answers, "dark?" So, you can understand my stress? Luckily we came to an agreement fairly early on that, as long as Mick didn't perceive the colour as heinous, I could pick what I like.

Now, my favourite colour is purple and left to my own devices I would probably put it everywhere. My next favourite is black (though not a colour technically), then red. I do not like green or brown, and whilst I can appreciate a neutral, white or pastel colour scheme (especially with pops of timber, black or bold colour), I would not paint them myself (much like lovers of those schemes probably would avoid my choices).

It all started with a clear vision for the formal living space... I have been unable to find an image that encapsulates exactly what I want to do but I've always felt strongly that I want the first impression upon opening the stained wooden door to be of dark floor boards in the entry and hallway, light creamy carpet (possibly with a pattern) through the main body of the living area, creamy/parchment wall colour through the hallway and most walls and a bold, deep, purple/red/taupe main wall colour framed by white skirting and architraving. I love the idea of a rich, warm, regal purple/red/taupe muted by lots of cream (not too dark or yellow) with timber accents and a shot of greenery through large windows. Here are a few images that inspire me (I've tried to give sources for images where possible, but some of these images are from my ancient web trawls before this blog existed):


Smart Strand IQ150 Carpet
Feature Wall Colour - Wattyl Hunter Grape
Main Wall Colour - Wattyl Natural Angora
Skirting/Trim/Ceiling Colour - Wattyl White

Now, the kitchen/meals (as I have covered earlier) I envision being white with timber accents and a pop of aubergine/grape and black (through appliances and crockery). I also want glass to feature and both Mick and I want a large, long, rustic timber dining table (likely about 3m long). It will be our only eating space and we want it to be large and inviting. Here's one we like at the moment (if only we had somewhere to store it):


The Media Room is the tough one. I think we're going to attempt to carry-through the grape feature colour and hope that it plays nice with Mick's chocolate-brown, sued lounge...If not, it's only paint...right?

I can't remember exactly how the concept for the Study started (possibly from a Rawson brochure from way back when we first bought the block), but we want that to be a masculine space so we've chosen a blue feature wall colour and will accent it with (and this part we're not entirely sure-on yet) either chunky white or black furniture. At this time, we plan on having a long computer desk, which can accommodate two computers, floating shelves, a small sofa-bed and floor lamp. Here is my inspiration:

House to Home UK
Ikea
All Things Lovely
Wattyl Citadel Blue

Then we have upstairs. With no set occupants for most of the rooms, we're leaving those cream. We've decided to paint a feature wall in the TV Room and Master Bedroom, so that when you're sitting in one (with all the double-doors open), you can see the other, and when you come up the stairs you can look straight ahead at the view of the golf course, or see colour to the left and right. We' will also stain the stair balustrade the same colour as the floor-boards to carry the timber upstairs.

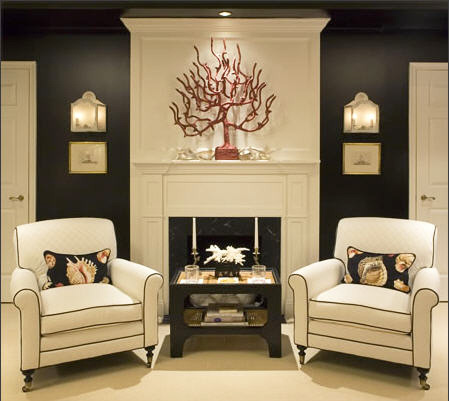
So, the TV Room wall colour will be the same rich grape as downstairs and the Master Bedroom will have a black feature wall that wraps around the "floating wall" that separates the wardrobe from the room. This will mirror the black and white scheme in the Ensuite (as I have posted earlier).

Here is some black and white (or cream) inspiration:

Home and Decor
Belle Maison
Belle Maison
Wattyl Eternal Dark

So, our scheme is bold colour (black, blue, grape) layered on linen/cream framed in white with timber accents.


Here's hoping it works!


Friday, March 23, 2012

Where do I start…


Apologies for the delay in posting. I was holding out until we received the final kitchen layouts, and possibly Council Approval, however neither has turned up. Yep, Council have had our plans since early January and are still yet to give us a green light. What’s more, our neighbours called hassling about when we will start building so we can have a fence installed and when we explained that we are still waiting for Council approval, they then let us know that they had asked Council to reject our plans. Lovely. Rather than coming to us with their issue, they’ve potentially held us up and cost us time and money. They feel that one of our bedroom windows will look into their ensuite bathroom, which has frosted glass anyway, however we triple-checked the drawings before submission so that we don’t look into anyone’s house. We don’t want to be looking into their bathroom any more than they want us looking in! We’re just disappointed that they went about things in an under-handed way. If they had come to us first we could have showed them the plans relative to their house, and had they been nice but still unhappy about the window, we would have changed it to a highlight window (an option we considered anyway). It would have been less drama and more amicable. We’re still paying for a temporary fence though as it is the fair thing to do.

Edit: Council finally got back to our builder this week, and have requested that more engineering drawings be drafted and a new site survey be ordered as they have changed the slab classifications since our plans were drafted. So, we’re looking at another $500 and two weeks for plans to be drawn, then more waiting while Council deliberate. This is how I feel about that:

&^*^*&&%^$Q*#!!@#$%^&*+(@)*&!@!@(@&!%$!+!&!%^@%#$!$#@!$%#&!*@#@)#@!!!

On the bright side, no mention of the bedroom window or neighbour complaint was made, so it looks like that isn’t an issue.

Anyway, our kitchen plans are coming along nicely, and I would have been able to show you but our kitchen contact decided to make more changes than requested, which we don’t like, and so we have asked him to change it to the exact specifications we gave. I’ll post them as soon as I get them.

Bathroom selections are also nearly finalised. Our poor builder has been asking for them for weeks now, but it’s tough when you can’t see the space or have weekdays off to visit showrooms, assuming they even have the items you want to look at on display! I will post more on these soon.

In the meantime, we ordered those pendant lights for the kitchen and they turned up today. We quickly took one out of the box and it looks great! I will take pics when we take the other two out to check them later.

Sorry for the sparse post but I have just started a new job and Mick is swamped at his, so we have been spending our time working with the spare moments taken up by house planning, weddings and other such things. This weekend we’re heading up to Newcastle to visit family (with a possible quick stop at Reece to look at toilets) and on the way back we’re seeing a very dear friend who is losing a family member. It is sad moments like these that make you realise that work and house plans, whilst important, aren’t what really matter in the grand scheme of things...

Wednesday, February 22, 2012

Still Waiting on Council...


So, we’re still waiting to hear from Council, who were due back to us Monday…

In the meantime we’ve been juggling training courses, weddings, job changes, and, of course, making all the final decisions so that Fairmont can start the ordering for our house. Going through the plans and decisions with a fine tooth comb is agonisingly awesome and stressful. I really enjoy this sort of thing but Mick and I are both keenly aware that any changes after construction plans are drawn will, justifiably, cost money.

Our final kitchen appointment is next Wednesday and the latest layout is looking great! It’s been tough-going deciding on what to upgrade and what to leave but we’re close now. That same day we will also be stopping by our favourite tile place, the Fairford TileCentre, to make decisions and, possibly, place orders. As nice as Macarthur Tiles were (our builder’s preferred supplier), Fairford Tiles have more the style of tile we like and are a really nice, family-run business. We’ll probably also head to the Reece showrooms around that area and, if we can squeeze it in, possibly grab some paint samples… Expect an epic post next week!

I also have some very exciting news on the light-front (or perhaps I am the only one who finds it exciting)…I have managed to find exactly what I want for the Kitchen pendant lights! Ok, they require re-wiring so they can be installed on a raked ceiling and have a longer drop, but they are beautiful and should (hopefully) suit perfectly! Here’s a pic and link:


While you’re checking them out, you should have a look through the rest of Complete Pad’s wares as they have some nice stuff and have been wonderful to deal with. We will be ordering three of the medium pendants in antique silver. The pendants are so popular that they are on back-order, but we have time and are happy to wait.

Sunday, February 12, 2012

Kitchen, Bathrooms and that old Light Saga...


Sorry I haven’t posted for a while. I badly sprained my right thumb and have been unable to type until today (and it’s still a bit slow-going).

Quite a bit has happened in the past two weeks. Mick’s unit settled and we’ve been busy bees researching taps, tiles, vanities and kitchen products.

We’re edging closer to a finalised kitchen plan but it’s been a tough one balancing price with quality and practicality with form.  We’ve said no to soft-close (It’s $2.5k we can’t justify), integrated bins (we’ll install our own after hand-over), and a few other bibs and bobs we can’t see the value for us in adding. We’ve said yes to under cabinet lights (just one either side of the cooktop), 10 additional drawers (…and counting!), aluminium finger-pull handles, wine rack, and (my favourite) a book shelf. Jury is still out on getting 4cm caesarstone (instead of 2cm), extending the stone splashback behind the rangehood, pull-out pantry set and gloss cabinets vs matt. I will keep you posted!

Bathrooms have been another area that is requiring some hard decisions mostly due to cost (why doesn’t money grow on trees or things cost less..? Wishful thinking I know). Anyway, we’ve decided on a vanity for the main bathroom (we would have it for the powder room also as it does come in a 900, but it’s more than we want to spend there and unfortunately it doesn’t come in a 1500 or we’d have it for the ensuite):


This little unit we’ve chosen for the Powder Room...


...as it looks good in person and feels great to use. Some models have clunky hardware. I’m not a fan of the soft-close used on vanities as it seems to make the drawers harder to open (sort of “sticky”), and that’s even the expensive, Australian-made models I’ve tried.

We’re still undecided about our Ensuite vanity. There’s less choice in the 1500 size than others and a large price difference. We’ve made some enquiries about some so I guess we’ll see how much they are and how they look/feel in person.

Tapware has been another fiddly one. Especially given I want to “mix and match” pieces, which seems to perplex everyone. I see why people like sticking to a range but I don’t like things too “matchy-matchy” and have yet to find a range that satisfies exactly what we want from our bathroomware, as lovely as most of them are, we do have some strict practicalities which limit us. So, our choices so far:

Vanity taps:


Powder Room and Main Bathroom Shower Rail:

Ensuite Twin Shower Rail:

Wall mixer for showers and bath:

 We're also after a 'waterfall' tap for the bath (model TBA) and heated towel rail for the ensuite. The kitchen and laundry taps are likely to be a gooseneck side-mounted mixer (model TBA). We'll also be finalising the number and placement of towel rails, robe hooks, hand-towel rails etc.

Also, remember the saga of the lights? Well, I’ve managed to find a place in China who will customise the lights we like for a fraction of the cost. They have a great Ebay rep and seem to be the factory that makes a lot of the lights sold at commercial lighting stores. As much as I don’t like to do the Australian businessman out of money, sometimes you have to look out for number one and the savings offered by this company are too good to pass up. They can also customise the lights so they will work with our ceiling and everything else we're purchasing is bought locally and usually even made in Australia.

Here are some of our choices:

One each for the formal lounge and dining...though we can't decide whether to get black or white:


I love this light. We will be getting one for the Master Bedroom and one for the upstairs TV Room:

We will put this beautiful, crystal light in the stairwell. Mick worked out the total drop required and the manufacturer will adjust the string lengths accordingly. They can also change the number of lights in it, though they assure me that our height (1.8m from memory) will suit the full 24.

And last but not least, the kitchen pendants:
I could not find what I wanted (for a reasonable price) anywhere. These gems are a nice compromise (I hope!). They will be light and reflective and should hopefully 'disappear' in the space, which is what I wanted. Especially given their proximity to the skylights and downlights, I hope they look nice and shiny. The manufacturer will add extra cord length so that they can sit at the right height from the raked ceiling.

The rest of our internal lights will be modern-looking fluoro's bought locally. Outdoor lights will likely be purchased through Masters or Bunnings, but we'll cross that bridge when we come to it.

With Council due back to us by next Monday, we're on the final stretch now as we ensure everything we want is in the tender and plans before construction starts.

Monday, January 23, 2012

Epic Tale of a Busy Weekend Looking at Kitchens and Flooring

On Saturday Mick and I had our kitchen and tile appointments. While out and about we also looked into timber flooring, visited Masters and the display home.

I had expected that most of our decisions would be made and we would be able to relax, however I think we've come away with more questions than answers...

In our kitchen appointment we discussed the look we want to achieve for the kitchen but we had trouble with some of the specifics. Mostly however, decisions will come down to cost and how much we want something versus how much we want to spend on it. I think that if money were no option, we could be very precise in what we want. However, some things are just not justifiable. We were able to hash out a few things at least and others will be put into a quote ready for our next appointment which will see Joe present us with layout options as well. Here's a brief rundown:

Benchtop: Caesarstone "White Shimmer" 
Splashback: Caesarstone "White Shimmer" - Fairmont will be pricing up how much it will cost to continue the splashback up behind the rangehood
Cupboards: Polytec Melamine "Classic White" Matt 
Handles: 
 - Under-bench: Recessed Aluminium 
 - Overhead: fingerpull
 - Above Oven and Microwave: Push-pull
 - Pantry - TBA but we want these to match the fridge

We were very specific that we didn't want any handles however, with my condition (fibromyalgia) and Mick's amount of mouse-use (he's in IT) we have a lot of difficulty with our hands (and Mick also has a back problem). This means that the very beautiful choice of having no handles and a 'shark-nose' finish on the doors hurts our fingers to use. Classic handles can also give us problems when we're having trouble with fine motor control. The best we've found are recessed aluminium handles. They seem to use the strength of the arm rather than the fingers/hand and require little co-ordination. The push-pull and finger-pull options on the overhead cupboards are also great and large handles on the heavy pantry doors are a must.

The other practicalities I've taken into consideration for the kitchen include wall-mounting our oven and microwave, and converting (where practicable) every cupboard into drawers. Drawers lessen the movement -under-load on the back i.e. reaching into the back of a cupboard to lift out a heavy appliance versus a straight-lift from a drawer. Our fridge is also chunky and has a french-door, which means that the more frequented section requires no bending, and the freezer is a drawer (edit: the model we want is too deep, so we are looking into alternative french-door fridges). We're also pricing something we discovered called a Tandem Pantry Unit (pic and link below). It means that we don't have to lean into the pantry to get an item.


I don't mean to paint a bleak picture of Mick and I being terribly frail, but it's nice to eliminate the unnecessary strain, especially for the bad days which happen to the best of us.

Our tile appointment also yielded more questions than answers...

The tiles we found when renovating Mick's unit aren't available through Fairmont's supplier. Peter at Macarthur Tiles has been really helpful and will try to source them, however if he can't I think Mick and I will purchase them through the lovely man we dealt with when renovating at the Fairford Tiling Centre. We did manage to find a tile we like for the downstairs wet areas, alfresco area and balcony though. They are a porcelain tile called "Sandstone" and they look like real sandstone. They are really interesting and beautiful with a mottled finish (I can't remember the exact name but the best way I can describe it is as "matt with flecks of gloss." We just like that they're non-slip). It's hard to do them justice but here are a couple of pics:


We would do the smaller tile on the floors in the Powder Room and Laundry and the larger tile on the wall (to save money we are only tiling to skirting). We would also use the larger tile for the Afresco and Balcony...and possibly the portico.

The tile we like for the Ensuite (and that we're having trouble sourcing) is called "Night" and we would look to tile floor-to-ceiling with the glossy wall-tile (including the shower bench). The "Night" shimmery mosaic (and they are beautifully shimmery!) we would use for the entire shower wall with the niche (including inside the niche). The effect will be that the first thing you see will be a shimmery wall. I know it may sound like too much black (and I do have my doubts), but I've seen all-black bathrooms before and they are beautiful. We will have two windows in there (including one which is full-height) and the loo and vanity will be white. This is the effect we want to create:

The black wall tile and mosaic are the actual tile we want to use:

Black and white bathroom idea:

Adore Wall Tile "Night:"

Adore Mosaic "Night:"


For the main bathroom we want to tile floor-to-ceiling (budget permitting) in the same brand of glossy tile in a colour called "Cocoa." It is a taupe (brown/purple/grey) and also has a shimmery mosaic, which we would use for the niches and bath surround.

Adore Wall Tile "Cocoa:"

Adore Mosaic "Cocoa:"


In between these appointments, we also looked into wooden flooring. We found a place that was recommended to us in Fairfield East which sells VERY reasonably priced timber flooring. Mick and I will most likely now be installing a solid timber floor to the entry, hallway, formal living, kitchen, meals and (maybe) study. The price of our favourite timber, Sydney Blue Gum, is too cost prohibitive so we will instead be going with our second choice of Spotted Gum. It is a lovely hardwood that has varying brown tones through it from beige to dark, reddy-brown. We will still carpet the Media Room (for it's sound-absorption qualities), stairs and entire first floor living.

Spotted Gum Floor:

Here's a link to the supplier we've chosen:


The carpet we are now looking at purchasing is called Eco+. It is the same material as the carpet we were looking at purchasing from Harvey Norman, but is Australian made and thus a lot cheaper. We are considering doing a dark colour for the media room (to reduce glare) and a light colour for upstairs:

Media Room:

Upstairs:


Here's a link to the carpet:


After all this we capped off the day with a visit to Masters and the display home (poor Kerry must think we're ready to move in!).

Sunday was then spent clearing and cleaning Mick's unit which just requires one final push (mowing the courtyard and moving the last of the cleaning supplies and garage odds and sodds) to be ready for settlement which is due on the 10th Feb.

So, we're not as sorted as I thought we'd be, but we're inching closer. I'm looking forward to our second kitchen appointment in a few weeks to review quotes and layouts.