Introduction

Share our trials and tribulations as we build our new home - a custom Dominico by Fairmont Homes NSW

Showing posts with label Tiling. Show all posts

Tuesday, June 4, 2013

Hand Over Postponed

So our house isn't ready, and to make matters worse we're currently battling with the A/C manufacturer who don't want to honour our warranty because they've suddenly decided that they don't like the placement of the exchange unit as it differs to the original plans council approved (council have since approved of the new location in their inspections). The installer wrote a very strongly worded email on the subject, to which we replied in kind. One excerpt I will share with you from my email which I feel actually sums up a lot of issues we have encountered while building, is this:

"Ultimately this matter should have been weighed against building standards/regulations, council requirements and manufacturer recommendations by the professionals we have paid (and who have been licenced) to make such decisions."

We are not the experts, and when we are told that the installer has suggested we can move the unit, we take it on good faith that they know what they are talking about and won't turn around six months later and try to get out of giving us a warranty.

Anyway, I spoke to Fairmont, and they are currently working with the A/C installer to come up with a compromise that will enable us to have a full warranty, but it should never have got to this point. I will not be recommending this A/C installer to anybody, nor will we ever use them again.


Other points holding up handover are the paint and electrics. The painter should be in tomorrow and the sparkys on Friday, however we're not confident the house will actually be ready Friday. The glazing issue, which has been going on since August last year, is still not fully resolved. Fairmont is waiting for the glazier to provide the replacement panes for Bed 1 and the Laundry (Bed 1's wardrobe pane is currently opaque but should be clear and vice-versa for the laundry window). 

Another issue is the gap between the front pylon and driveway. It looks horrible and is one of the first things you see when visiting the house. We are unable to, at such short notice, get the right size tile - though because of the front fascia tile, they would never perfectly line up anyway. For the sake of symmetry, and so that it doesn't stand out immediately to the eye, we have asked that the grout line up and be centered again:


As always, we will keep you posted.

Friday, March 8, 2013

Kitchen, Paint and Other Things

After my obligatory apology for being so long between posts (sorry guys!), where do I start...

The Good News

Balcony railing has been installed:


The kitchen is (mostly) in:

I cannot wait to see the floor complete. It will make the Kitchen sing!

Photo taken through door before main painting done

Photo taken through door before main painting done

Photo taken through door before main painting done

Photos can't do the bench top and splashback justice (Caesarstone "White Shimmer"). 

Appliances are yet to be installed and the microwave cabinet is missing. The reason the cabinet is missing is because the installer decided the Aventos lift system (click here to see it) we chose intruded too much, and instead installed a door that lifts up and rolls back into the cabinet. This is exactly the cabinet we wanted to avoid. There are already scratch marks on the cabinet from the rollers (and it will only get worse with use) and the door sticks out from the cabinet about the same length as the lift system does. So, we've told them to install the Aventos system. We'll see how we go! 

The front door and stair rails are stained:


The wardrobe walls have been corrected:

Bed 3

Bed 2

Bed 4 is not actually supposed to have had a change. We were happy with the size of the duct and, for the sake of symmetry, didn't mind it being concealed in the wardrobe (which is much larger than the other wardrobes as well). We've asked Fairmont to change it back, as per our original request...yep, they must hate us.

Skirting in the garage has been fixed:

What an improvement!

Garage


Glass has been installed in the bathrooms:

Ensuite

Main Bathroom

Powder Room
Tiling has been completed:


Niche above bath in Main Bathroom

Niche in Ensuite shower

Balcony

Balcony

The window company has agreed to make custom windows for our front facade. Here's a refresher on the window issue-

The windows we signed-off on:


Turns out the windows aren't to code as a child could fall out of the upper level windows (fair enough)


The windows we got (without consultation):


The main reason we dislike these so much, which you can't tell from this image, is that the sash's are all different thicknesses. This is because they are each comprise of two windows - one double-hung with a fixed centre pane and a fixed window with three sections.


Windows we will now get:


We like that they will complement the Ensuite window and that the centre pane is uninterrupted. Because each window is comprised of three vertical windows, there should only be two different sash thicknesses.

We ordered the carpet Thursday. We had a last-minute change on colour (not a significant difference) and are looking at a 12 week delivery date. If we're lucky and get keys before then, then we'll be living without carpet for a few weeks, but it is worth it in the end as it is the colour we originally envisaged. It's Smart Strand Silk Cosy Comfort "Pearl Glaze." It feels so soft and looks beautiful. I just hope we can keep it looking beautiful!


Cozy Comfort "Pearl Glaze"

Painting has started...which brings me to The Bad News (no post is complete without it!)...

The paint listed on our tender is "Wattyl low sheen acrylic." Fairmont now use Dulux. Aside from crossing our fingers that the colour matching works, we have recently come to learn a lot about "low sheen acrylic" - there are many different types with varying levels of quality. Would you like to guess which level of quality is builders standard..? It's a product called "Hadrian Contracter," which the Dulux brochure itself says is, "recommended for affordable housing...and pastels/white colours only," and, "requires frequent re-painting." Hmmmm... For anyone who has ever lived in a "builders standard" home that is more than 18months old, you will likely know the stuff. It's chalky and comes off when you wipe the walls. The person at  Dulux Mick spoke to on the phone even advised against it being used as an undercoat only (a suggested compromise by Fairmont).

Needless to say we have upgraded to Dulux Wash and Wear 101 (with Dulux One Step prep) where we can (it's too late for the trim and ceiling).

And, they painted the wrong feature wall in the Upstairs TV Room. Unbeknownst to Mick who took this photo while it was being painted (he is hopelessly colourblind and not really across the specifics of our colour choices). Doh!


TV Room with the colour intended for the Study


Coat 1 of 5 (maybe even 6) for the Main Bedroom feature wall (this is the reason we did not want to paint this wall ourselves!)...Loving the main wall colour.


Main Wall Colour - Bed 1 Wardrobe (the window is meant to be clear, it will be corrected soon)

Main Wall Colour - Bed 1 Wardrobe


Laundry Door


Next issue: The Spa Bath

This is a two-for-one deal, not only was our chosen spa dis-continued, the size we thought we were getting (which quite frankly was tiny to begin with) is too big for the space we have. This one we pushed back onto Fairmont as it goes against the plan, and they came through! They'll make sure the original sized bath fits and have substituted for a similar model to replace the discontinued one, it's the Decina Carina Dolce Vita 1675:


Next on our list: Order laundry cabinetry, order lights and deliver the vanity that is currently sitting in storage...

Friday, February 8, 2013

Flooring and First Glimpse of the Kitchen

This week our beautiful Sydney Blue Gum floors were installed! Mick took some great photos when he met with the installers one morning:

Entry

Entry looking through to backyard

Formal Living looking to front yard

Formal living looking towards back

Formal living looking into Kitchen/Meals

Kitchen/Meals

Kitchen/Meals

Kitchen/Meals looking at Media (Family) Room

Where the Study meets the Powder Room

The floors are now covered up so that (hopefully) they don’t get ruined before hand-over. Once we get keys we will then have them sanded and polished. We can’t wait! In the meantime, we’ve taken as many of the offcuts as we can so that we can make some furniture or perhaps chopping boards with them. The timber is beautiful and solid and would otherwise be used for firewood by the tradies (sacrilege!).

Taking advantage of his late starts this week, Mick met the builder on site yesterday for an inspection and managed to catch our kitchen…"with its pants down!" (Mick's words, not mine).

Wall where oven and cooktop are going

Cabinetry lying in wait

Handle close-up and our wine rack peeking over the top
And, whilst the tiling is still incomplete, there is a little more progress than the last photo update:

Niche in Main Bathroom shower

Bath surround in Main Bathroom

Floor and mosaic wall in Ensuite are now grouted, though not the white walls

Bulkhead in Main Bathroom. Not sure if it gets tiled or painted?

All this is very exciting progress to see. We’re not without our issues however. The stage in the Media Room wasn’t built to spec, but luckily we caught this on Sunday and the timber installers were able to work around it. The back sliding door was also too low, and thankfully catching this early meant that Fairmont could arrange a carpenter to correct it before it cost us in delays and the floor installers’ time. On a positive note the carpenters have done a great job lining it up to sit perfectly flush with the boards:


Sliding doors to Alfresco
Looking into Kitchen/Meals area from Alfresco

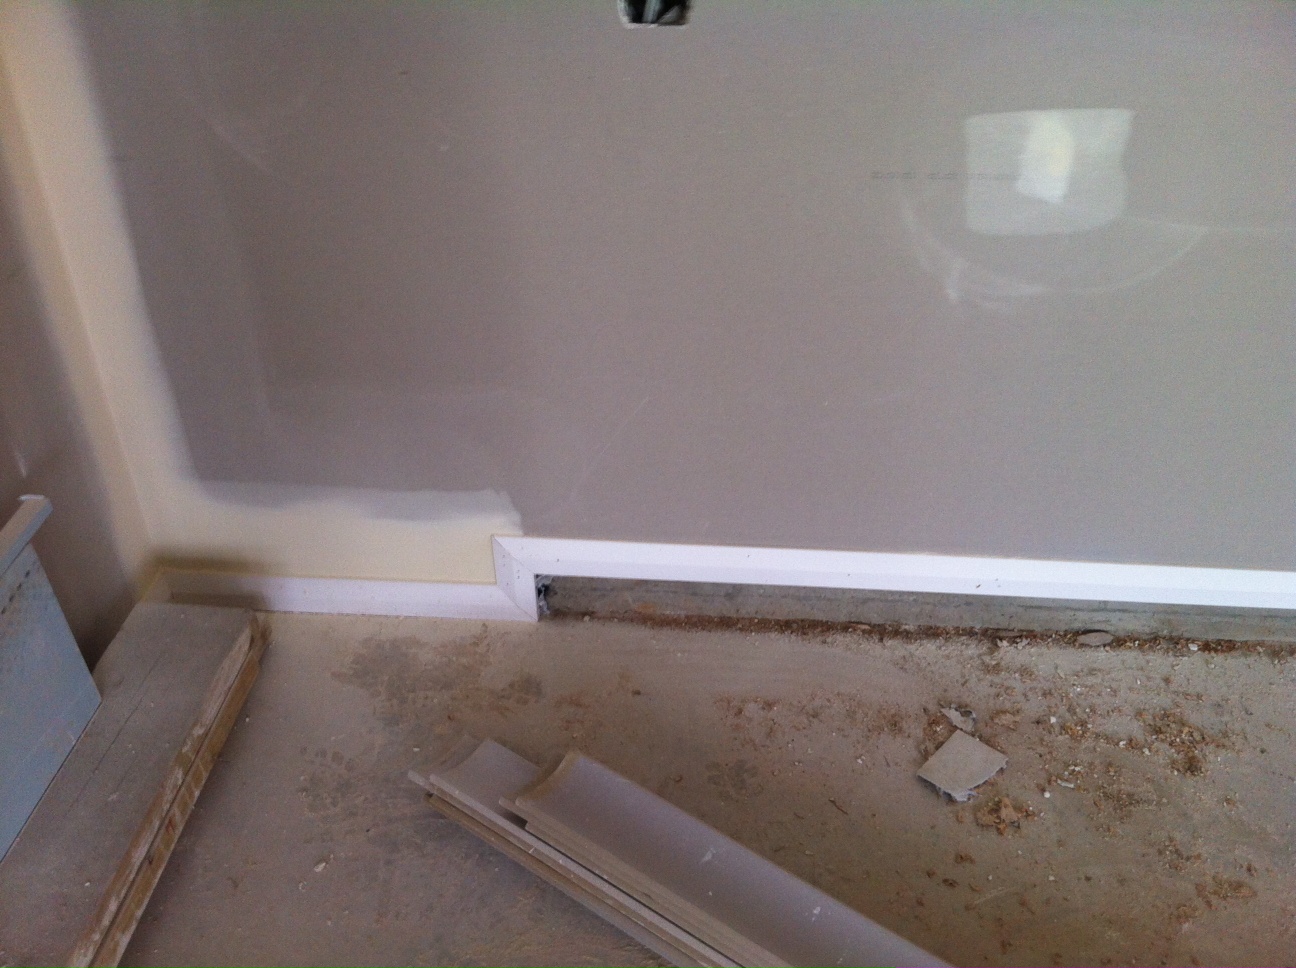
There are still a few other niggling issues: the ducts in the wardrobes haven’t been corrected as we asked, and of course there is the never-ending front window saga. Worth a special mention is the skirting in our garage. It is horrendous! Let me explain: Traditionally skirting is used to cover the unsightly meeting of wall and floor. The floor/slab in our Garage is unfortunately lower than the rest of the house and the internal walls sit on top of the higher section of slab. This means that the bottom of the wall is higher than the floor in some sections (the internal walls). This would be ok if the skirting was actually large enough to touch the ground. It is one of the most ridiculous looking things I have ever seen in my life. How on earth a builder can call it standard is beyond me. Anyway, I'm guessing we need a larger skirting board, and I wonder how much it is going to cost us.


Internal door in Garage

It doesn't even line up!

Like how it steps down? Stylish...not.

We’ve also noticed that the pine trim around the front door looks a little odd. We’re hoping to arrange a maple surround instead to match the door and stairs.

Internal view of front door

Next on our "to do" list is to purchase some small pieces of maple as well as some wood stain sample pots. This is to find a colour for the front door, bottom stair tread and handrails that complements our Sydney Blue Gum floor. Mick also did a final measure of the laundry so that we can order the cabinetry. Full steam ahead!