Introduction

Share our trials and tribulations as we build our new home - a custom Dominico by Fairmont Homes NSW

Showing posts with label landscaping. Show all posts

Saturday, April 13, 2013

So Close, Yet Still So Far

Like so many house builders before us, Mick and I are frustrated to be so close to keys and yet so far.

As usual, a few photos and a few issues:

Our bottom window has (almost) been replaced, it's just missing the solid middle panel. It already looks better. It's great to have this shot as you still have the top window to compare it to. The top window will be changed as well.

Our rangehood is lower than we wanted, but has been installed according to the manufacturer's instructions . It still looks great and is a real talking point. We think it will be something people either love or hate.

Our microwave cupboard. It's a dream to open and close.

Powder Room vanity and toilet. The drawers don't open or close properly. Hopefully that is something easily sorted.

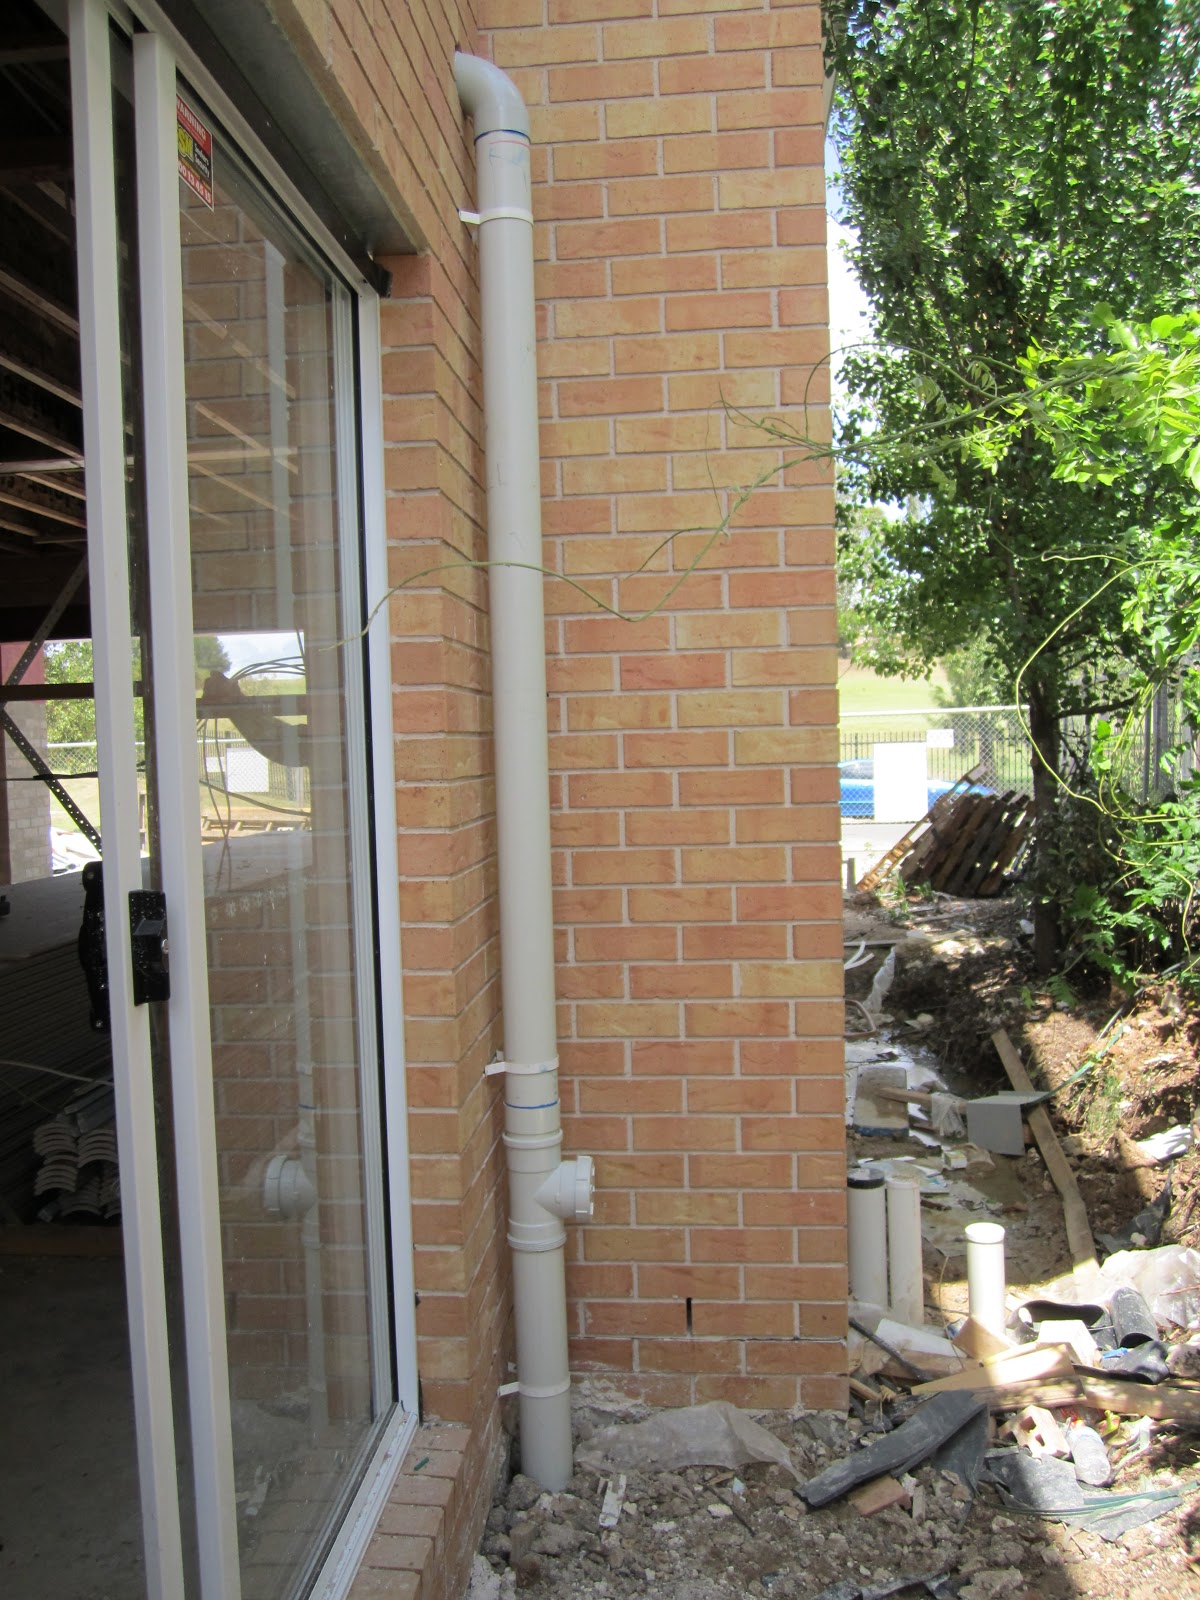
Oh that darn pipe. We had wanted (and ordered) a wall-hung vanity, but alas, our raked ceiling made that impossible (as it did on a few things) and a compromise was this pipe. Problem is it is very visible as it is in line with the hallway, so unfortunately you see it a mile off (can't blame us/Fairmont for trying!). Time now to "bling" it up with a chrome sleeve and make it look purposeful... fingers crossed!


It is a nice vanity. Needs a bigger/better tap...*sigh* add it to the wish list! And the drawers are sticking :-S

The spa bath, another hard-fought battle. How's that tap!

This one sucks. We changed the towel rails in the Main Bathroom from 2 x 900mm doubles to 2 x 700mm doubles, as the space is tight. And despite our builder's best efforts (the 900's are sitting in their office to avoid confusion on site), the sub-contractors have drilled the tiles at the 900mm spacing instead of 700mm, and installed the 900mm that is supposed to be in the Powder Room. So, the tiles need replacing.

Holes  incorrectly drilled for the second 900mm towel rail.
Ensuite vanity. You know, of all the vanities it's copped a battering as ex-display stock, but it's the only one with drawers that work!

Ensuite shower. The hand-rail and rain-head are separately plumbed.

On the plan, the hand-rail is supposed to be on the other side of the rose (i.e. in-line with the edge of the seat). But, it has been installed now and is not worth removing the tiles and possibly disturbing the water-proofing. This way around it is easier to stand under it as a shower, we had just hoped to be able to sit and shower (still a possibility, it's just a little harder).

Ensuite toilet, toilet roll holder and spare toilet roll holder.

Our unsightly alarm system in our showcase (I wish) wardrobe is taking up so much room. Fairmont will ask the alarm company if they can move the wireless router thingy (I'm so technical) in between the box and powerpoint. This way we can more easily hide it in a cupboard (we only have room for overhead cupboards here, and the current configuration will make them sit too low).

Our video intercom/doorbell has been installed. It looks good, but it's installed in the middle of the bricks on the right side of the porch (as you face the house), and is not immediately obvious. I didn't even notice it. Wish we had specified that it be installed next to the door. Anybody about to build who is reading this blog, please take note to specify the location of EVERYTHING!

Entry video doorbell/intercom, alarm and light switches.

I can confirm that we are now having our driveway installed by Fairmont. It's not a fancy driveway, but it's not cheap (makes me wonder about the large/ornate driveways out there!). And because nothing has gone smoothly on this build, we can't have the shape/layout on our plans. The main reason is that there is a council tree right smack bang in the middle of where we'd like to run it. Knowing what a hassle it is to have council remove/move a tree, Mick has re-worked the design and this is our compromise:


The perforated black line is the old design. The yellow star is the tree and the curb can't come within 1m of the tree, so the yellow line is the new design. With our driveway pointing left and our house facing right, our place is going to be a bit wonky...just like us I guess!
 Still to do:

- Finish replacing the windows (front, WIR and laundry) and service the rest
- Finish installing the bathroomware, replace tiles in Main bathroom where incorrect holes drilled, install mirrors and fix drawers in vanities
- Chrome plate waste pipe in Main Bathroom
- Install water tank, HWS, A/C and kitchen appliances
- Replace the HPM powerpoints and lightswitches with the Clipsal we ordered
- Fix the myriad of red dots in the house (lots of the typical chips etc)
- Re-paint the TV Room Feature wall (have I mentioned that we changed the colour..? Stay tuned!) and re-paint the downstairs hallway niche (site supervisor had the wall sanded as it had some rough patches)
- Re-brick under back door
- Stain first stair tread
- Install screen on balcony
- Pendant lights in the kitchen to be installed
- Driveway
- Clean...and probably a whole host of other things we've forgotten!

Friday, April 5, 2013

Just a Quick Update...

...The house clean has been booked for next week and our "final" inspection is set for Sat 13th April. BUT we're still waiting on the replacement windows. As soon as they turn up (assuming we're happy with the inspection), we get keys!

In the meantime, we've asked Fairmont to quote on the driveway. It will likely cost us more to go through them, but A) we don't have to deal with contractors and B) if it gets us in sooner, we save money on storage fees.

We've also asked friends/family for a contribution towards landscaping (in the form of nursery gift-vouchers) as our engagement present.

I hope we can get the flooring completed in time for the engagement party, which is May 18th. Not that it really matters as we're not having it at home, but it would be nice to show people through.

Have a wonderful weekend!

Sunday, November 11, 2012

The Good, The Bad and The Ugly

Apologies for the overdue update, but as you can see even within this post, it has been an ongoing struggle for us with changes being made every five minutes! We're also planning our wedding, which has ramped up with the date being less than a year away now and our combined Engagement/Housewarming party currently planned for early March. But we'll continue to fight the good fight and keep you updated. 


The Good:

  • -       Scaffolding has come down and the exterior is (mostly) looking good:


  • -       Giprock arrived on site last week and is due to start soon


  • -       First rough-in of most trades done
  • -       Data-cabling done
  • -       Our air-con exchange unit can move next to the HWS, which frees up vital room down the side passage


  • -       Drain box was installed in the laundry


  • -       Powder room plumbing corrected


  • -   Balcony has a floor and (mostly) a roof


  • -       Waste water pipe moved from Study (Yippee!)


The Bad:

  • -       Air-conditioning: vents have not been installed as per the plans and can’t be due to direction of floor joists and raked ceiling /  ducting taking up valuable space in already tiny closets, or just badly positioned within the closets / no say was given to us before install of vents, ducts and controls (this debacle deserves its own post…stay tuned)
  • -       Positioning of some items are either incorrect or were installed without asking our input first. One such example (pictured below), is the alarm keypad (white cable) and video intercom (blue cable) which have been installed next to each other but on different walls. The video intercom location is where we specified, and allows for a consol table in the hallway. The alarm keypad was never mentioned to us, and is now inconveniently located (and must be moved):


  • -       Have I mentioned the struggle to get landscapers to quote the job? Even our landscape architect is finding it near impossible. We finally met with one on Saturday. They’ve promised to have a quote to us this week, but I’m not holding my breath. I’m also preparing for the worst, cost-wise.

The Ugly

  • -       Front windows as drawn in the plans don’t meed code (apparently double-hung windows on the second floor are a falling hazard for young children…makes sense, but would have been nice to know earlier, say, before replacements were installed). It wasn’t until the scaffolding came down that I noticed them, but now that I see them, I hate them. None of the sashes match in thickness and I hate the line that runs through the middle pane (the main reason we chose the other windows was to have one single, uninterrupted pane of glass).

It's hard to see in the pics, but none of the bars are the same thickness (because the lower part of the frame is a different window to the top section), and it doesn't look very good.


This is what we got

This is what we (now) want (originally there were only two sections either side of the centre panel)
Update: It's not looking possible to get the windows we're after (we may be playing a game of "imaginary window"). I'll keep you posted.
  • -       We can’t have our skylights *pauses to cry*. The reason, from what I can understand, is that the roofers and/or Fairmont didn’t take the skylights into account when designing the plans/roof. So, there is no flashing that exists (or can be made) that can be installed around the skylights in the position on the plans, due to the hips and valleys of the roof i.e. we could have the skylights…but they wouldn’t be water-tight. Our option is to have one smallish skylight, which I’m really unhappy with (pictured below). Plan B (which Fairmont is currently working on *fingers crossed*) is to install the largest skylight that can possibly fit. I’m trying to see the positives and be thankful that we can have a skylight at all, but this was THE favourite part of the house for me, the part I clung to when all else would go wrong. The space just suits two skylights in the size and location indicated on the plans *sigh* Let’s move on…
U Update: A skylight (not sure which one) was installed today. Stay tuned...

Fairmont's suggestion. We've asked for larger.

  • -       We’ve realised that the wall between the stairs and Bed 4 blocks light and the view. So, we’ve asked for it to be removed and balustrading installed there instead.
The wall with the red thing in front of it (currently covering the stair hole), is the one we want to remove.

  • -       Had I the time over again, I would have made the doors taller (especially downstairs).
  • -    The wardrobe in Bed 3 is very tiny, and now even tinier due to A/C ducting running through it (no choice there I'm afraid). It's 1.1m wide internally. To overcome this, we've asked for the triangular framing between the door and wardrobe to be removed so that we may install a built-in bookshelf after hand-over. This will at least add some interest and as well as storage.


  • - The views out of our fixed Media Room window and Formal Living area aren't ideal. I had thought that worst-case-scenario, they would look onto fence, and I could grow some manner of plant against them. However, because our house towers over the finished level of the soil, we will look over the fence at a rather ugly side of our neighbour's house i.e. pipes, fans and the like. In the Formal Living Room I'm content to install sheer drapes (as well as blockouts), but the fixed window in the Media Room really was a feature I was looking forward to, as you look straight at it from the Kitchen. There's not enough room or light to grow a plant to the required height as I first planned. So, my mind is currently thinking on options such as installing a very tall, thin feature of some description outside, or perhaps using a vinyl decal for the window...


I think it's too easy for tradesmen to forget that the buildings they're working on usually come with more than a financial commitment from the owner. They are people's homes, which makes the disappointment that much greater when expectations aren't met.

Sunday, September 23, 2012

Final Landscaping Plans


So, we were really slack and didn't even drive by the block this weekend. We were very busy Saturday and unwell Sunday. But there is still news, we have managed to finalise a new landscaping plan.

As I've posted before, after the site cut and slab pour, it soon became apparent that we needed an expert to help us with retaining walls, drainage and ideas to maximise our (small) outdoor space. So, we bit the bullet and employed Nicholas Bray, landscape architect. His help has been great and I've actually had fun tweaking the plans and plants!

We're still waiting on the job to be priced and Developer approval, so there may be some little changes depending on the outcome of those. In the meantime, here are our plans:


Our main problem has been with access down the left-hand side of the block. The fence there is existing and now sits about 40cm above our ground level. This means it needs a retaining wall (so the fence doesn’t fall over). The A/C exchange unit, which cannot be moved (it requires council approval, plus there isn’t anywhere else suitable to put it), is massive. With the slimmest retaining wall (20cm, timber), clearance below knee-height will be 50cm then it will widen above the retaining wall to 70cm. This makes transporting things, like lawnmowers, from front to back difficult. Plus, we had designed the downstairs study with a sliding glass door and ensuite access to the Powder Room with a shower, so that it could potentially be used as a home-office or for in-law/teenager accommodation, and narrow side access is not ideal. Had we realised all this before commencement, we probably would have amended the house plans. To improve things a little, we’re going to pave the area, make more room for storage by creating a separate area for bins, and grow Jasmine along the fence to give it some “pretty.” But, when building there will (unfortunately) always be compromises you have to make.

One of the major changes you will notice is that we’re moving two of our three, mature, Manchurian Pear trees. One had been damaged by the builders and, quite honestly, may not make it. We’re moving this the least distance and crossing our fingers it survives. The reason for the move though is mainly because they are in the way of our side access and bin storage. I really want to keep them though because they are beautiful, I hate killing things, and would cost a fortune to buy brand new.

Now on to the positives…

The parts I most love are the herb garden, alfresco area, climber on the fence and lawn. And, funnily enough, I’m also looking forward to having a clothesline. We didn’t have one in the unit, and my parent’s line is a bit of a trek from the laundry, so I’m looking forward to ours. We've chosen the Hills Supa Fold Long Line. It’s long and narrow, so should accommodate sheets quite easily, folds away and is not far from the laundry. It’s also going to be out of site from the backyard which is nice.

In the herb garden I plan on growing tomatoes, garlic, basil, chives, rosemary, parsley and a passionfruit vine! These are all relatively low maintenance and yummy.

I’m also really looking forward to picking the outdoor furniture. We currently plan on buying low, lounging pieces (like the one below) to add to our BBQ and small fire pit for the Alfresco space. We will also need to buy a small, cafĂ©-style table with chairs for the balcony. I can’t wait to wake up with a tea on the balcony!

http://outdoorfurniture.melbournelocal.com.au/


Now, the least-favourite part…waiting for the quotes.

Edit (25/09/2012): Stocklands have approved the plans. Step one, complete!


Saturday, August 4, 2012

More Frames...and Some Windows!

Visiting the block today we were delighted to see more progress. We have frames to the upper story and some windows...and some issues (is any build complete without them?).

Here are some pics:

Second story up!

From left to right: Fixed window (shouldn't be obscure) in our "dressing area"; sliding doors from Master Bed to balcony; french doors from upstairs landing to balcony.

View from front of house through to backyard. Now with ceiling joists!

Kitchen/Meals area. Loving the raked ceiling!

View from Kitchen to the backyard. We're very happy we changed to a four door slider from a six. It just suits the span.

Media/Family Room. Still haven't fixed the height of the windows.
 
Laundry. That window should be obscure glass.

Sliding door from Study. I was unsure of the door, but am so happy with it. I think it makes the room look larger than it is.
  
Formal Living area taken from front of the house.
If I were more nimble than I am, and Mick hadn't hurt his back last week, one of us would have shimmied up the ladder and had a look upstairs. I'm dying to check it out!


Ok, now for the issues:

Here are Fairmont's answers to issues we raised last week:

RE: Low height of Media/Family Room windows: "Frame/window – our frame company have made a small error, naturally we would never install windows at this point. This is no problem at all and I believe the carpenter is already onto it." - Still unresolved as of 5/8/12


RE: Unknown floor and wall pipes in Powder Room: "Powder room – the plumbing in this area is correct – the hole under the frame is for the vanity. We now complete all vanity drainage thru the wall in case of wall hung vanities. There is an additional hole in the floor that is not connected to the sewer and is now obsolete. It is normally used for electrical conduit to the kitchen island bench however as you have a frame/wall at one end of the island, this pipe will now be filled in." - Still unresolved as of 5/8/12

"Laundry - A 40mm pipe will be run thru the stud of the frame for the drain box. A lintel has been allowed for to support the roof load." - Something Mick wanted to double-check

We're sure Fairmont will resolve all these issues and that they would prefer we be less vocal on the point (from my own inference, not from anything directly said by Fairmont), however I think it it reasonable to want full input on any project that you have a large amount of time, money and energy invested in. So, we will continue to check-in with Fairmont on any issues we perceive.


In that vain, here are the new issues:


- Fixed window in Master Bed appears to be obscure glass but it is meant to be transparent
- Laundry window isn't obscure and it is meant to be
- There is a floor pipe in the Study that we're unsure of
- The stacker door in the Kitchen/Meals area is meant to be rebated into the slab so it's flush with the floor (i.e. I can wheel our large bird cage in and out without having to lift it over a lip), however it doesn't appear to be rebated.
- The backyard levels are out and one of our beautiful Manchurian Pears has had the roots and branches damaged. We will need to engage a landscape architect, a cost we had hoped to avoid, to work through these issues. Landscaping is an important aspect to any house. I love the outdoors and it adds immensely to the value of any property.

We will, as always, keep you posted.