Introduction

Share our trials and tribulations as we build our new home - a custom Dominico by Fairmont Homes NSW

Sunday, September 23, 2012

Final Landscaping Plans


So, we were really slack and didn't even drive by the block this weekend. We were very busy Saturday and unwell Sunday. But there is still news, we have managed to finalise a new landscaping plan.

As I've posted before, after the site cut and slab pour, it soon became apparent that we needed an expert to help us with retaining walls, drainage and ideas to maximise our (small) outdoor space. So, we bit the bullet and employed Nicholas Bray, landscape architect. His help has been great and I've actually had fun tweaking the plans and plants!

We're still waiting on the job to be priced and Developer approval, so there may be some little changes depending on the outcome of those. In the meantime, here are our plans:


Our main problem has been with access down the left-hand side of the block. The fence there is existing and now sits about 40cm above our ground level. This means it needs a retaining wall (so the fence doesn’t fall over). The A/C exchange unit, which cannot be moved (it requires council approval, plus there isn’t anywhere else suitable to put it), is massive. With the slimmest retaining wall (20cm, timber), clearance below knee-height will be 50cm then it will widen above the retaining wall to 70cm. This makes transporting things, like lawnmowers, from front to back difficult. Plus, we had designed the downstairs study with a sliding glass door and ensuite access to the Powder Room with a shower, so that it could potentially be used as a home-office or for in-law/teenager accommodation, and narrow side access is not ideal. Had we realised all this before commencement, we probably would have amended the house plans. To improve things a little, we’re going to pave the area, make more room for storage by creating a separate area for bins, and grow Jasmine along the fence to give it some “pretty.” But, when building there will (unfortunately) always be compromises you have to make.

One of the major changes you will notice is that we’re moving two of our three, mature, Manchurian Pear trees. One had been damaged by the builders and, quite honestly, may not make it. We’re moving this the least distance and crossing our fingers it survives. The reason for the move though is mainly because they are in the way of our side access and bin storage. I really want to keep them though because they are beautiful, I hate killing things, and would cost a fortune to buy brand new.

Now on to the positives…

The parts I most love are the herb garden, alfresco area, climber on the fence and lawn. And, funnily enough, I’m also looking forward to having a clothesline. We didn’t have one in the unit, and my parent’s line is a bit of a trek from the laundry, so I’m looking forward to ours. We've chosen the Hills Supa Fold Long Line. It’s long and narrow, so should accommodate sheets quite easily, folds away and is not far from the laundry. It’s also going to be out of site from the backyard which is nice.

In the herb garden I plan on growing tomatoes, garlic, basil, chives, rosemary, parsley and a passionfruit vine! These are all relatively low maintenance and yummy.

I’m also really looking forward to picking the outdoor furniture. We currently plan on buying low, lounging pieces (like the one below) to add to our BBQ and small fire pit for the Alfresco space. We will also need to buy a small, cafĂ©-style table with chairs for the balcony. I can’t wait to wake up with a tea on the balcony!

http://outdoorfurniture.melbournelocal.com.au/


Now, the least-favourite part…waiting for the quotes.

Edit (25/09/2012): Stocklands have approved the plans. Step one, complete!


Monday, September 17, 2012

Guttering and Roof


Without internal access we’re unable to report on progress inside, however externally we’re pleased to see the guttering has gone on and the roof has begun!


Wednesday, September 5, 2012

Locked Out :(

Normally posts about being locked out are followed by happy faces not sad faces, but ours is a sad face because it's not due to our house being at lock-up stage. Our builder has locked our fence...they say it's to stop thieves but in reality I think it's to keep us out! ;)

Anyway, that means I have no awesome photos of the house to show you. They've started the pilons for the balcony but that was the only discernable change and photos would have loocked uninspiring...plus we were on our motorbikes so it definitely wasn't worth the effort.

BUT we have been busy! We've been choosing flooring and tiling once and for all. We've gone with a solid timber floor in Kempas for the Entry, Hallway, Kitchen, Meals, Study and first half of Family/Media Room. We will be installing carpet for the Formal Living, stairs (except first tread), raised floor in Family/Media Room, and all of the upstairs (except wet areas). We're tiling the wet areas, porch and balcony. We'll be decking the Alfresco.

The carpet we like is by Mohawk and is called Cosy Comfort. It is inherently stain resistant i.e. the fibre itself is stain resistant not a coating such as scotch-guard. Plus it feels amazing. Even carpet that feels soft to walk on feels rough to touch but this stuff feels silky. We considered the Godfrey Hirst version Silk Touch, but for not much extra money the Mohawk carpet comes with better waranties and feels thicker (not sure it actually is, that's just what we felt). At first glance the Mohawk is a lot more expensive (only available through Harvey Norman), but we simply told Harvey Norman the price quoted us for the Godfrey Hirst carpet and they almost matched it. We've decided on a colour called Bare Essence (cream), and to get the textured carpet. It's a little shaggy (not quite like shag piles of old!) so a little less contemporary than a "flatter" carpet but it feels amazing and, we think, in a large area it won't look out of place. It will also help bring the carpet closer to the level of the solid timber. To help this even further, we will be having the ply-wood sub-floor, which is needed for the timber, installed everywhere on the ground floor so that the final levels aren't too different.

Some pics:

Solid Timber Kempas Floor Boards (running vertically)

 
Solid Timber Kempas Floor Boards (running vertically)

Mohawk Cosy Comfort 'Bare Essence'
Fairmont Homes NSW Display Home - Gregory Hills
Where you see tiling (above) will be timber (plus the first stair tread and handrails) and where you see carpet will be...carpet, but it will be cream, the timber warm reds, the main wall colour will be cream with a large reddish-brown feature wall, white trim and ceiling and a stained timber front door.

Now onto tiling, we really haven't deviated much from what we've chosen previously:

Ensuite: Floor-to-ceiling tiling (pictured below). The shower wall opposite the door from the bedroom will be a full feature wall of the mosaics (Adore 'night'). The rest of the walls (including the niche) will be 30cm x 20cm gloss white tile laid horizontally. The floor and shower bench will be 20cm x 20cm Enviro "Black Flint" tile. Also pictured is our vanity.


The Powder Room and Laundry will be the following 30cm x 30cm tile (I'll have to get back to you with the name). It looks a lot like Crema Marfield, and whilst not cheap, is not as expensive as stone! We will be having this tiled on the floor and walls: to 1.8m in the shower, one row above vanity and skirting to the rest. And possibly the laundry splashback...


The Main Bathroom will have the above tiled on the floor in the 30cm x 30cm tiles, but we will use the 60cm x 30cm tiles for the walls, which will be tiled floor-to-ceiling including niches and pony wall.

We went with the smaller (30x30) for the shower in the Powder Room because 30cm fits nicely into the 90cm shower stalls, whereas 60cm tiles would need to be cut. This isn't a problem for the Main Bathroom as it's being tiled throughout, and the shower stall is slightly larger than the Powder Room.

We're having the corners "piped" (not sure of the correct term) in polished chrome stripping (to match tapware).

It should look a little something like this (tap and pony wall included but no feature wall):


And, in my dream world are finished with accents in these colours:


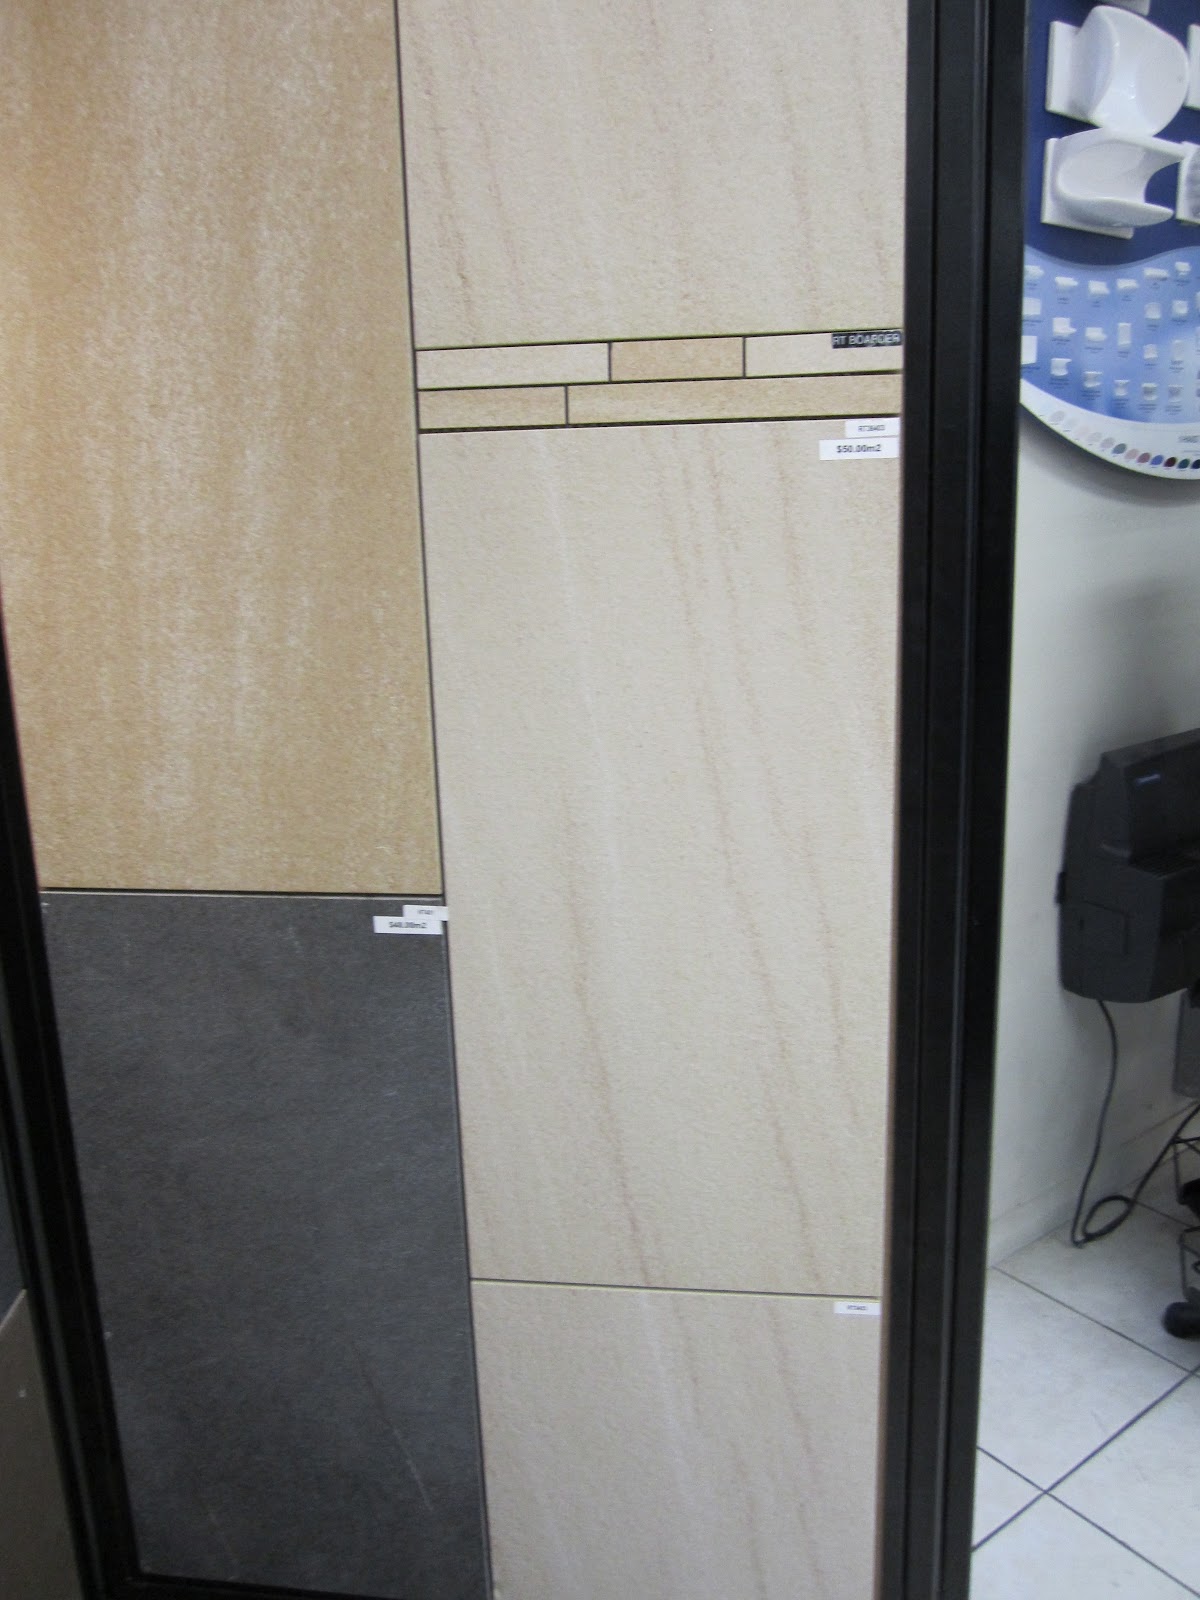
The last piece of the tile "puzzle" is the porch and balcony. We have decided on the following sand-stone-look tile. We feel it should complement the bricks as they are in the same "peaches and cream vein:

The tiles on the right are for the balcony and portico

For the balcony and portico

I think the timber, carpet and tile complement each other beautifully and they are quite timeless, even somwhat traditional (with the exception of the Ensuite, though black and white is always in fashion...in my book anyway). I can't wait to see them all installed!!

Sunday, August 26, 2012

Bricks!

We're so excited that the bricks have begun to go up and they look great! They're something a bit soft and different, though they tie-in quite well with our neighbour who independently of us chose a similar brick. We were worried at first as the mortar looks grey at the front, but we suspect that this is simply because it's still wet...well, we hope this is the case as the mortar at the back was off-white (as we chose).

Also, the plumber has corrected the Ensuite overhead shower (though it's not centred), and insulated the pipes. The other plumbing issues aren't sorted though. Fairmont have also moved the windows in the Media Room, however they're not in-line with each other...hmmmmmmm....

The steel beams in the Alfresco Area and Garage are up. These were expensive but worth it not to have columns.

Anyway, here are some pics:


Bricks!
LOVE the look of our bricks!
   

We suspect the "Plain Jane" bricks stacked on the porch are for the rendered columns.

The mis-matched height of the windows is rather...interesting :-S

Insulated pipes

Beam in Alfresco Area

Beam in the Garage


Sunday, August 19, 2012

Second Story View and Brick Delivery

A visit to the block this weekend and there has been a bit more progress...and a few more errors (I'll explain in pics below).

She's coming along nicely!

Our formal dining room (or reading room) window. It's very large and unfortunately our house sits higher than the neighbours' house so we get a lovely view of a fence (when it's up) and bricks. Plus they can see into our window (see pic below). So, at the moment we're thinking of installing sheer curtains as well as block-out curtains for privacy while still letting light in.


This is our laundry wall which will have cabinetry and our washing machine and dryer. Unfortunately the washing machine taps (on the left of the pic) appear to have been installed too high and too far to the right.

View of our kitchen/meals area

An unwelcome waste pipe in our study. I hope it can be moved as space is already a premium in that room.
I was so excited because we were able to go upstairs for the first time as the sub-floor is in! I thought downstairs was beautiful, but upstairs just floored me. The photos do not do it justice at all, but the view from both the front and back of the house is really amazing. I can't wait to live in the space!

The view from our upstairs TV room (shame about the port-a-loo!)

View from Bed 4. You can't see it properly in the photos but the hills in the background looked beautiful.

View from Bed 1 and upstairs landing (from the angle you can't see much of the golf course but in reality it's so serene).

Bed 1! I can just imagine our bed against the floating wall...

I can't wait to have a balcony to step onto

The window on the right is not meant to be frosted. Apparently the window company made a mistake and are sending out a new one in a few weeks.

Unfortunately we're now worried that we can't fit a wardrobe next to the window...

Our ensuite. The over-head shower outlet seems to have been incorrectly installed as a wall-outlet. Another thing to mention to Fairmont.
The bricks! When I describe them, I say they're like peaches and cream. With pink and cream subtly mottled through them. Unfortunately in our lot there looks to be a lot more pink than cream which is a bit worrying. I really hope they look nice when up.

Our bricks. Boral "Rose Cove."
Well, we are excited, but there are a few things to work through. Nothing worth having is ever easy.

Saturday, August 4, 2012

More Frames...and Some Windows!

Visiting the block today we were delighted to see more progress. We have frames to the upper story and some windows...and some issues (is any build complete without them?).

Here are some pics:

Second story up!

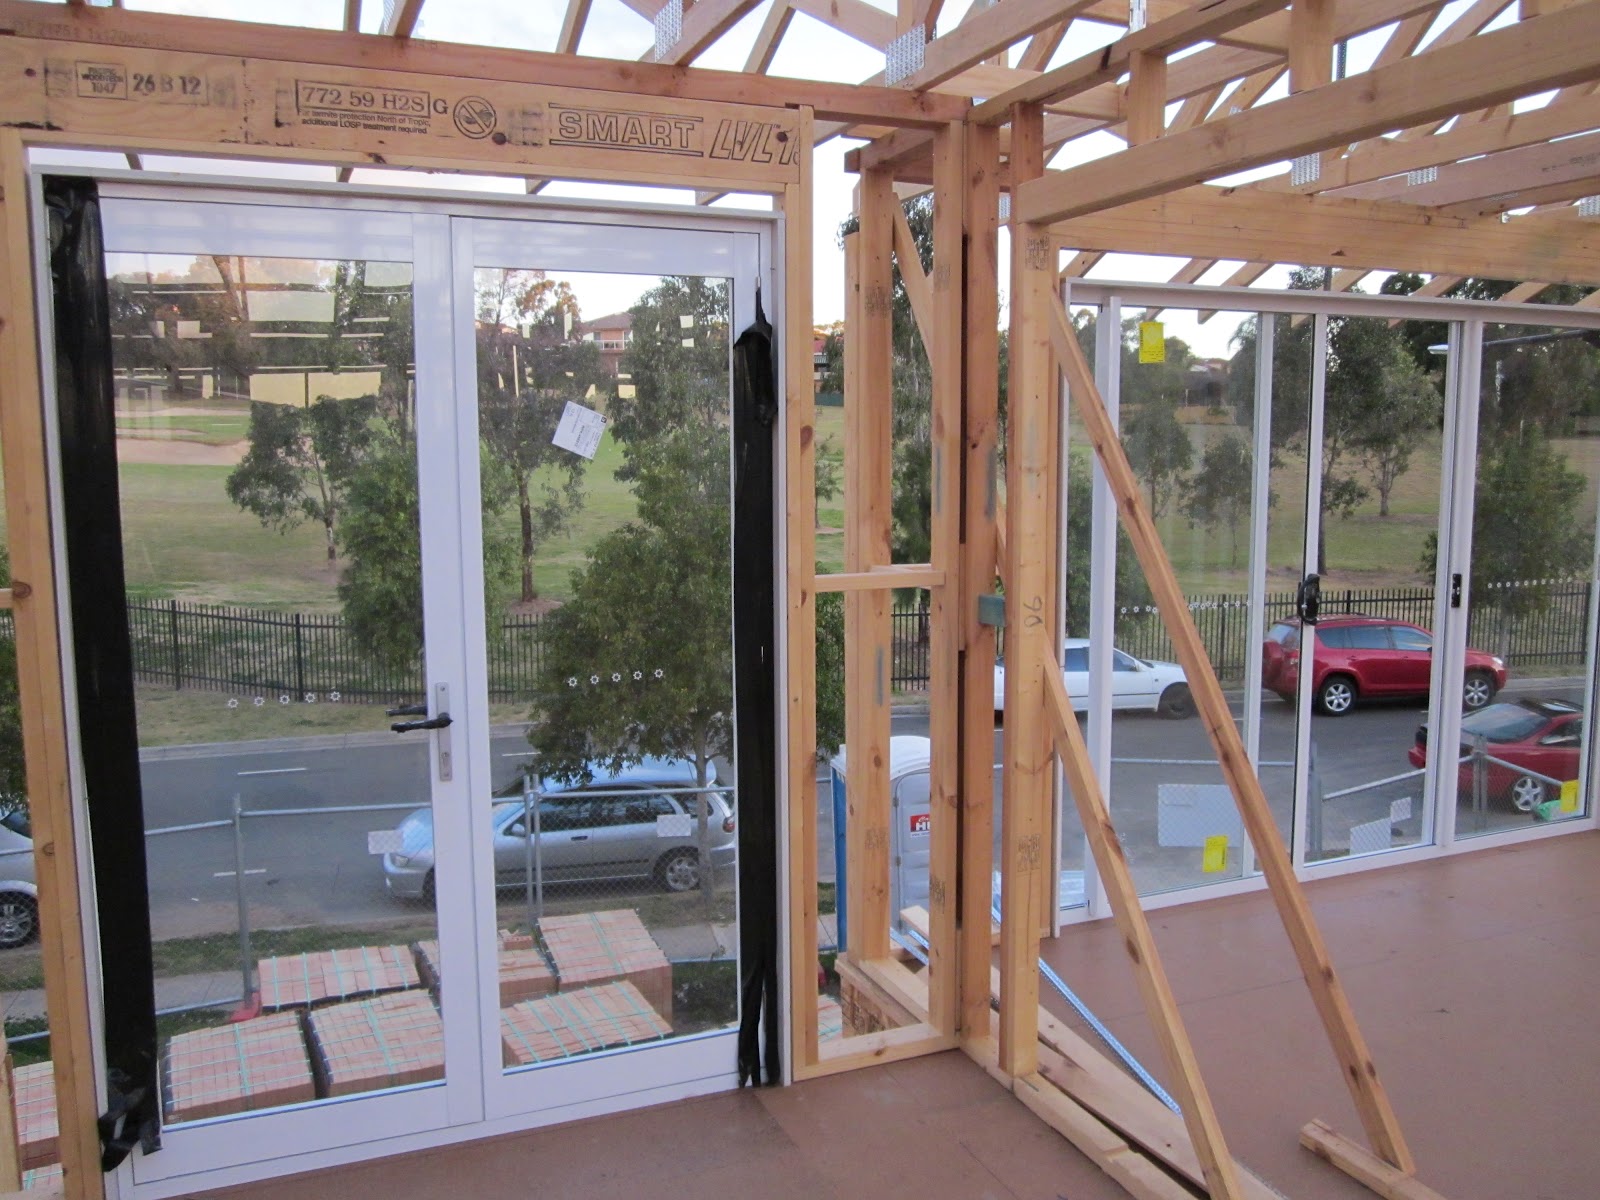
From left to right: Fixed window (shouldn't be obscure) in our "dressing area"; sliding doors from Master Bed to balcony; french doors from upstairs landing to balcony.

View from front of house through to backyard. Now with ceiling joists!

Kitchen/Meals area. Loving the raked ceiling!

View from Kitchen to the backyard. We're very happy we changed to a four door slider from a six. It just suits the span.

Media/Family Room. Still haven't fixed the height of the windows.
 
Laundry. That window should be obscure glass.

Sliding door from Study. I was unsure of the door, but am so happy with it. I think it makes the room look larger than it is.
  
Formal Living area taken from front of the house.
If I were more nimble than I am, and Mick hadn't hurt his back last week, one of us would have shimmied up the ladder and had a look upstairs. I'm dying to check it out!


Ok, now for the issues:

Here are Fairmont's answers to issues we raised last week:

RE: Low height of Media/Family Room windows: "Frame/window – our frame company have made a small error, naturally we would never install windows at this point. This is no problem at all and I believe the carpenter is already onto it." - Still unresolved as of 5/8/12


RE: Unknown floor and wall pipes in Powder Room: "Powder room – the plumbing in this area is correct – the hole under the frame is for the vanity. We now complete all vanity drainage thru the wall in case of wall hung vanities. There is an additional hole in the floor that is not connected to the sewer and is now obsolete. It is normally used for electrical conduit to the kitchen island bench however as you have a frame/wall at one end of the island, this pipe will now be filled in." - Still unresolved as of 5/8/12

"Laundry - A 40mm pipe will be run thru the stud of the frame for the drain box. A lintel has been allowed for to support the roof load." - Something Mick wanted to double-check

We're sure Fairmont will resolve all these issues and that they would prefer we be less vocal on the point (from my own inference, not from anything directly said by Fairmont), however I think it it reasonable to want full input on any project that you have a large amount of time, money and energy invested in. So, we will continue to check-in with Fairmont on any issues we perceive.


In that vain, here are the new issues:


- Fixed window in Master Bed appears to be obscure glass but it is meant to be transparent
- Laundry window isn't obscure and it is meant to be
- There is a floor pipe in the Study that we're unsure of
- The stacker door in the Kitchen/Meals area is meant to be rebated into the slab so it's flush with the floor (i.e. I can wheel our large bird cage in and out without having to lift it over a lip), however it doesn't appear to be rebated.
- The backyard levels are out and one of our beautiful Manchurian Pears has had the roots and branches damaged. We will need to engage a landscape architect, a cost we had hoped to avoid, to work through these issues. Landscaping is an important aspect to any house. I love the outdoors and it adds immensely to the value of any property.

We will, as always, keep you posted.