Introduction

Share our trials and tribulations as we build our new home - a custom Dominico by Fairmont Homes NSW

Sunday, October 30, 2011

External Colour Selections and the Kitchen Sink


Ok, we have made our final external colour choices and they are as follows:

Roof: Monier Tiles Elebana ‘Barramundi’
Gutter, Fascia and Downpipes: Colourbond ‘Dune’
Water Tank: Colourbond ‘Dune’
Cladding: Wattyl ‘Maltshake’
Render: Wattyl ‘Romeo Romeo’
Brick: Boral ‘Rose Cove’
Mortar: Raked finish, off-white
Windows: Aluminium ‘Pearl White’
Entry Door: Hume Savoy Range XS24 1200 Entry door in a dark-wooden stain and translucent glass
Garage Door: Panelmasta Caprice ‘White’
Balcony Railing: Colourbond ‘Surfmist’
Eaves: Colourbond ‘Paperbark’
Driveway: Coloured Concrete Colour-Thru 'French Grey'

Roof tile:

Brick:


Wattyl Colours:


Here are some pics of the bricks with ‘Dune,’ ‘Maltshake’ and ‘Romeo Romeo’ colour chips. We think they work well together. The hardest part really was choosing the render colour, especially as we can no longer get Wattyl sample pots (the reason, we’ve been told for this, is that the company has been sold and in this transition time they’re re-negotiating with suppliers…or something to that effect, no one really knows for sure). 

Overcast light:


Full sunlight:

We actually like that the render colour chosen looks different in different lights. It looks more red in direct sunlight and more purple in indirect or overcast light. They both look nice against the brick and I think/hope it will make the facade even more interesting. Especially as the bricks are two-toned.

The final draw-up of our external colours thanks to New Home Visuals:


We’ve also managed to order a Kitchen sink, which has been no mean feat. The sink we found discounted at Bunnings was the last one in the store and had already been reserved for someone months ago. It took several weeks though for Bunnings to convey this to us (Note: they’re helpful when you’re physically in the store, but don’t rely on them calling you back).  Anyway, turns out there is one left in the entire chain, and it’s at Taree. So, our local Bunnings called Taree, asked them to confirm that they had the sink, that it had all of its accessories and asked them to ship it to us. It’ll take several weeks, but we’re not in a hurry. So, assuming it turns up ok, we'll get a $2,000 sink for less than a quarter of the price!!!! The reason it was $2k is because of all the accessories it comes with. It has a cutting board, plate tray, colander, grater and soap dispenser! We love this sink, and I hope it survives its journey.

Our Sink:


Lastly, I’m a bit behind in doing up a landscape plan.  I know roughly what I want to do, but it’s made complicated by the Estate Guidelines which dictate the types of plants we can have, how many and which size! It’s not easy, especially as there is money riding on this (we had to give over a bond to “promise” we’d build a house in-keeping with the Guidelines). So, tonight and tomorrow I will be brainstorming with my mother who is a gardening almanac. Hopefully we can still submit to Council and Stocklands this week. We’ll keep you posted.

On the home-front, tiling is underway in the unit, painting starts soon and Mick and I are slowly preparing to store things so we can get the unit on the market. Unfortunately Dec/Jan is the worst time to sell, but the area is very sought after so *fingers crossed* it’ll be ok.

Sunday, October 23, 2011

Colours, Landscaping, Tiles and Spas!


With the second-coat of our paint samples drying as I type, Mick and I are one step closer to council submission. ‘Maltshake’ is definitely going to be our cladding colour. It’s warm, creamy and has a subtle pink undertone to tie it in nicely with the rose in the bricks. Colourbond ‘Dune’ seems to be a good segue colour between the ‘Barramundi’ roof tile and cladding. It’s just the render colour that is tricky. We’re waiting for the final coat to dry, but so far we like ‘Berry Bliss.’ It’s a sort-of “earthy rose” colour. I’ll update you with pictures soon.

I think that external colours are the hardest to choose. You need to be sympathetic to your neighbours’ colours and take into account the estate guidelines (if applicable) whilst still choosing colours you like.  In our case we can’t afford to render the whole façade and we can’t choose a dark brick, so our first two preferences are out. There are a lot of colours to choose at the front (roof tile, brick, guttering and fascia, render, cladding, driveway, windows and doors including front door and garage door, eaves, balcony railing etc) so you want to choose colours that don’t overwhelm, but the scheme needs to be able stand on its own when there’s not as much happening at the back and sides.

And of course we ended up falling in love with a brick that itself has two colours (Boral ‘Rose Cove’).

Oh well, it’s not like we see the front of the house all the time and we can always re-paint…right?

On another note, we ordered a spa bath for the main bathroom! It’s not a very large bathroom and we can’t fit a large bath, so we decided to indulge by making the small space count as much as it can. We’re getting the Caroma Newbury Island Plus Body Therapy Spa with hot pump and electronic operation (click here to see more details and there's a picture below). It’s the only one that is double-ended that fits in our space (and I like the rectangular shape), and the hot pump means that we can keep the water warm. I’m in love!


Also, while picking up tiles for the unit I found the tiles I want for the main bathroom and ensuite in the new house. I know it’s too early to choose but they are beautiful! You can see them in the photos/links below:

This tile for the wall and floor of the main bathroom:


…with the matching mosaic (which shimmers) for around the bath and in the shower niche (and the bath niche I’m going to ask for).

For the Ensuite, we want to use the black gloss tile that is on the walls in the photo below and also have the mosaic “feature wall” in the shower as pictured:


They are very beautiful tiles and I just hope that when it comes time to choose, they are still available and we can afford to buy them!

Speaking of money, Mick and I are trying to save a little by doing the landscaping plan ourselves. Mick bought a very complicated (and it’s not even the professional version!) piece of architectural software that we are slowly mastering. I hope to have a landscape design by next week. The software will also be handy for visualising the rest of the house and it saves us $1k in landscaper’s fees (click here to see the program). We’ll also be doing the landscaping ourselves, with the help of my family and a builder/handyman they know. I love gardens and my family has a lot of gardening and landscaping experience. Plus our block is not very big and our plans are not overly ambitious.

Lastly, Champion Homes have cleared the formwork from our block and it looks like our neighbours’ cleared our block of the green waste. We’ll have to pop by next weekend and thank them. Having an amicable relationship with your neighbours is important.

Friday, October 14, 2011

Stuck in the Middle With You

We got a call from our builder Thursday mid-morning to let us know that the house being built next door has dug up the footpath at the front of their block, along with lots of earth, to lay their driveway and so very kindly dumped it all on our land!

Considering the builder, Champion Homes, has been refusing to answer our previous calls or emails about the ongoing problem of them using our block, leaving rubbish on it and leaving the temporary fence open, this called for more drastic action. A very professionally-worded but clearly p*ssed off fax, including clear photos of bob-cat tracks going from our neighbour's block to ours, copies of unanswered emails and the threat of legal action, seemed to illicit a quick response. They have promised to clean up the debris on our block from their build, but honestly, given their reputation, I'll believe it when I see. I have demanded an exact time and date, which I am yet to receive, and my parents have kindly agreed to be our representatives when it happens.

And can you believe it gets worse? The neighbours who have just purchased the existing home on the other side seem to have pruned and removed plants from not only their side of the fence, but ours as well. Then to top it off they left the green-waste "hidden" amongst our garden! At the very least this is disrespectful and at the worst illegal. I can't even chalk this up to a misunderstanding because the boundary-line is clear and the fact that they've tried to hide the evidence on our block is damning. People will never cease to disappoint me. I mean, if they wanted to clear the garden up a bit, all they had to do was contact us through council or our builder (who's sign is on the temporary fencing at the front of our block), just as we did with our other neighbours, and we likely would have agreed. The fact that they then left the rubbish on our block is, in my opinion, just disgusting.

So, our Thursday evening was spent taking photos of the block (which is 45mins from where we currently live) and our Saturday will be spent having a talk to our neighbours (or at least leaving a stern letter in their mailbox).

But as you know there is always a silver lining. It's a bit hard to find ours, but I believe it's the re-assurance that we have chosen the right builder, Fairmont Homes NSW. If it weren't for Daniel checking on our block (as he often does after visiting their other site in the area) and taking time out of his busy schedule to take photos for us when he saw the carnage, we might have realised the problem too late (perhaps after rain washed away 'the evidence'). Also, after letting the owners of the home being built know about our plight (and that we don't blame them), they gave me call and I got to know them a bit better. We had a lovely chat and they told me about the dramas they themselves have had with Champion Homes and gave me a brief introduction to the street. (I don't feel it's my place to discuss the dramas our neighbours have had with Champion, but may I please tell you that I would not wish building with them upon anybody!).

Anyway, here are the photos of the block from Thursday evening:

The pile of concrete and earth on our block:

Tracks across our block:

Some more incriminating tracks (hmmm...i wonder who did it?):

Some of the green-waste scattered in our garden:

Our Builder's sign on the temporary fencing at the front of our block:

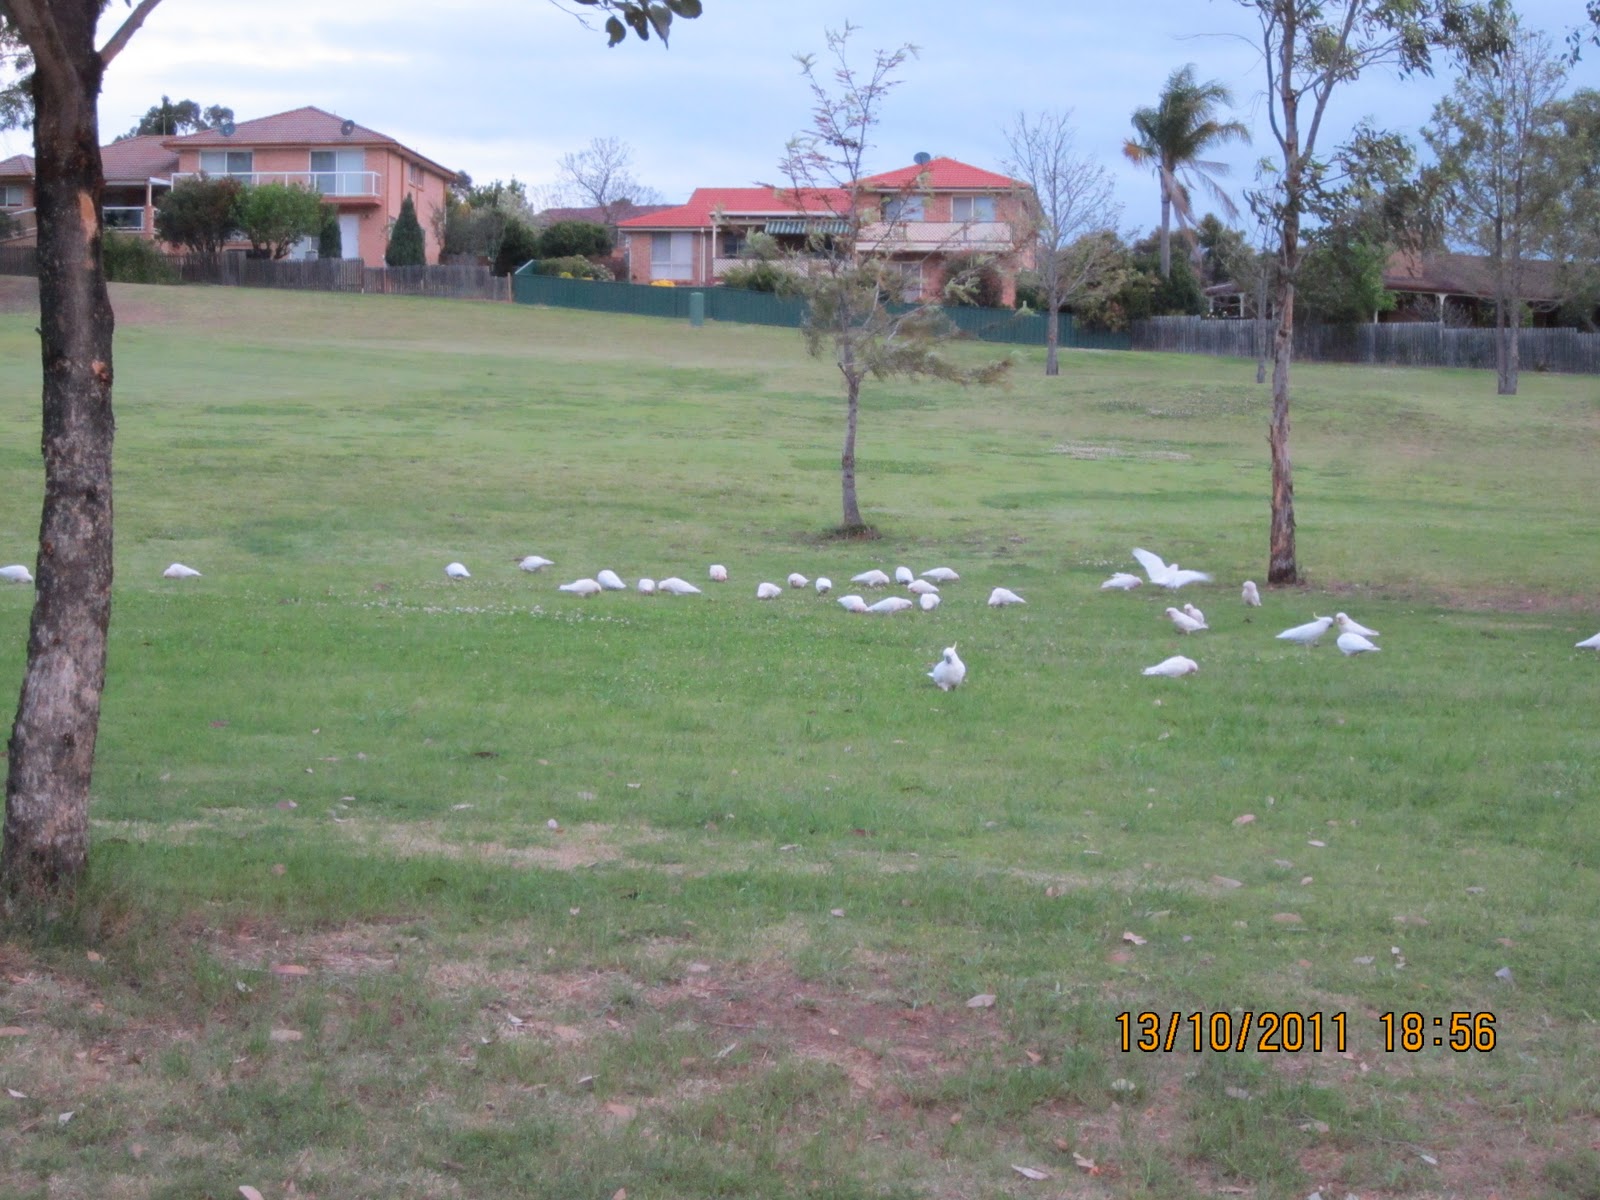
A flock of cockatoos grazing in the golf course across the road (I always seem to manage to have a bird photo or two don't I..?):
Thanks Mick for taking a 'happy photo' for me in all the depressing ones.

On a positive note, we found a sink we really like for sale at Bunnings! After checking if we can supply our own sink and that the builder can't get it cheaper, we will be picking it up from Bunnings on Saturday (along with a sausage sandwich I bet!). You can check out our sink by clicking here. We like that it actually manages to tick all of our boxes. No mean feat considering I wanted a laundry-sized sink in the kitchen (to be able to hand-wash my large baking dishes and platters easily) and Mick wanted a secondary sink and drainage tray. And it's on sale!

We're also in the process of getting quotes for wiring our Family Room up for surround-sound speakers and a HD projector, in the continuing effort to turn it into an awesome Media Room. We're also looking into raising the floor at the back of the room to create a 'theatre' effect. We'll also make the window at the rear smaller so we can make the room nice and dark, and now that we're getting skylights in the Meals Area, we can afford to lose the light. Then after we recuperate costs, we hope to be able to actually install the projector and surround-sound system, along with a media unit, some recliners and plantation shutters to complete the transformation. Below is a photo of what we aim to achieve:


On the home-front, tiling in Mick's unit begins Monday. So this weekend will be a "mixed-bag" between preparing the unit, picking up tiles and a sink and confronting our neighbours. As always, we'll keep you posted...


Edit: Council rangers have said that Champion Homes have commissioned a work order to remove the debris. We'll have a cruise by the block sometime soon to check that it's been done. We also spoke to the neighbours on the other side last weekend. They explained that they're new in the country and have been taken advantage of by a dodgy landscaper who has obviously been the one who left the green waste in our garden and our neighbour claims that they didn't know about it. We will give them the benefit of the doubt, after all we don't want to start WWIII, but I hope that we don't have any further issues.

Tuesday, October 4, 2011

Two New Additions


Sorry it’s been a while since our last post, but we have mainly been waiting. Waiting for landscaping plans so we can submit for Developer and Council approval, and also for Strata to approve a tiler for Mick’s unit so we can get it on the market.

External colours are mostly selected. We have sample pots of a couple of render and cladding colours so we can double-check them against the brick and roof colour. We had a 2D drawing of the façade with colours drawn up but it’s so hard to depict the bricks correctly. They just look pink in the drawing and that’s not what they really look like.

I’ve included pictures of the colours we like and the draw-up of the façade below:


So, colour selection so far seems to be:

Roof Tiles: Monier Elebana ‘Barramundi’
Cladding: Wattyl ‘Maltshake’
Brick: Boral, ‘Rose Cove’
Render: Wattyl ‘Oporto Wine’
Gutter: Colourbond ‘Dune’
Fascia: Colourbond ‘Dune’
Eaves: Colourbond ‘Paperbark’
Balcony Railing: Surfmist
Windows: Aluminium ‘Pearl White’
Entry Door: Hume Savoy Range XS24 1200 - Dark wooden stain (haven’t picked exact stain yet)
Garage Door: Panelmasta Caprice ‘White’
Driveway: Coloured Concrete Colour Thru ‘Gun Metal’

We’ve also continued to make some changes to the plans (should be finalised this week)…Nothing major now, just small tweaks. More importantly, we have two new additions to the family! And their needs will also now need to be considered when making changes to the plans. They are two seven-week-old cockatiels Mick and I bought this long weekend. I want to get them a large and beautiful cage to sit in the meals area (probably in the opposite corner to the kitchen against the media room wall and stacking doors). They can be a living piece of art/furniture for our house J

Anyway, welcome to the family Lassiter (left) and Bones (right):

Monday, September 19, 2011

Bricks, Tiles and Harleys


Mick and I had a very busy weekend choosing tiles for the unit and bricks and roof tiles for the new house. We also had a colour consultation for our external choices last night and it went well. It’s always nice to be reassured of your choices and have other options presented. I’ve sent away for a photographic image of our façade to be drawn up. I’ll keep you posted…

Mick and I looked at a lot of bricks on the weekend (and our pale skin did not enjoy the sun, though it was great for seeing the colours) and took home a lot of samples…I guess that’s our letterbox sorted!...and we absolutely fell in love with a Boral brick called Rose Cove. It’s a swirl of rose and cream and looks lovely in any light, from any angle, and isn’t at all boring (we also need to consider the monotony of the back and sides of the house which don’t have render feature columns to jazz it up). I’ve included a couple of pics below, but they don’t do the bricks justice. Oh, and we forgot to look at driveway colours, so we’ll be doing that this weekend.

 Rose Cove
 Rose Cove
 Our roof tile is the one in the middle called Barramundi
 Rose Cove is in the middle there
 The awesome Harley at the servo we stopped at (couldn't help myself, I had to include it)
The floor and wall tiles for the bathroom and W/C in Mick's unit (gloss white for the walls and matt black for the floor - neutral and stylish, perfect for re-sale)

We’re also waiting on landscaping plans and quotes and we hope to have everything ready to go for Developer and Council submission next week. We also hope to have the tiling started in the unit next week but Strata is taking forever to decide on a tradesman!

And as always we’re still finalising the plans. We’ve asked for the central pillar in the alfresco area to be removed (the steel beam required for that is expensive, but I think we would regret it if we didn’t do it), the four stacker door to be replaced with a six-stacker door (bi-folds are too expensive) and a few other niggly changes. Luckily Fairmont seem to be reasonable with their prices and I like that they can justify everything and if something isn’t a big change (i.e. slightly bigger window means more glass but less bricks), they don’t charge.  Makes a change from Rawson who I’m sure couldn’t lie straight in bed!

Monday, September 12, 2011

Tender and Plans Signed


Ok…we signed on the dotted line with Fairmont last Saturday and… *holds breath* …they are still great at getting back to our (poor Daniel) millions of questions quickly and fully.

We received the plans on Saturday and from there we have a few more changes to make as well as external colours to choose. We’ve had to completely re-think the colour scheme from our previous design, and as such we will be looking at bricks and roof tiles this weekend.  We also have an appointment with an interior designer next week, Michelle from De Novo Concepts (who came highly recommended by another couple building with Fairmont), to put it all together and just be sure that we’ve chosen well. We’ve never built before and I have never in my life really noticed external finishes on houses. Adding to that, Mick is hopelessly colour-blind and we have Estate Guidelines to adhere to and the Developer to please… so, I’ve been researching like a demon and look forward to our appointment with Michelle next week.

Ok, what we’re thinking so far colour-wise…

Facebrick: Light Brick (Currently leaning towards Austral Urban One Almond)
Cladding: This is the main element I am unsure of. It will be a light, Wattyl exterior paint colour and must go with the render and brick colours.
Bagging and Paint: Wattyl Vintage Plum (it will match the ornamental plum we’re planning to have as our feature tree)
Roof: Monier Elebana Charcoal Grey
Gutter:  Colourbond Woodland Grey
Facia: Colourbond Surfmist
Balcony Railing: Colourbond Surfmist
Downpipes: Colourbond Surfmist
Windows and Sliding Door Frames: Pearl White (aluminium)
Garage Door:  Caprice (style) White (colour)
Driveway: Charcoal (coloured concrete)
Front Door: Hume X24 1200 - Dark Wooden Stain (to match floorboards…when we’ve chosen them)

The following is quite similar to the colour selection we want to make. The driveway will be a dark grey to match the roof and the garage door will be white, but it still gives a sense of how the colours will work together.


I’ve also included the new plans below, but they are going to change slightly.

We can’t have the long feature window in the bathroom L The roof profile simply doesn’t allow it. We’re going to change the alfresco sliding doors to a six-stacker door (which is what I have been envisioning all along). We also may need to move/change the water tank as there isn’t much room to get past it. The fence is set up higher than our block so there will be a retaining wall next to it. We’ve asked Fairmont for the distance to the fence to see if we can scrape by or if we have to move the tank.

We will also be getting two velux skylights in the Kitchen/Meals area. Aside from the fact that they look great and we have been toying with getting some from day one (and if they were cheaper, we would get more), they will bring natural light in. That room is large and the only windows are the sliding doors from the Alfresco area which is fully roofed and the windows in the Media Room (not a very bright source, especially when the bi-fold doors are closed!). I think the skylights will add a wow-factor as well as being practical.
We’re also looking at replacing the window in the Powder Room with a longer one that extends from the Laundry wall to the shower. We would then put a narrow mirror the full length of the wall on the opposite (Kitchen) wall.


Next step is to contact the Landscaper as we need a plan for Developer/Council submission and there will be some things, like clearing plants and delivering soil, that ideally should happen before the slab is poured.

Saturday, September 3, 2011

Drafting Fees Paid

Well, illness has struck and we were unable to sign on the dotted line with Fairmont yesterday. We have however paid them their drafting fees and apparently they had some drawings ready for us on the weekend. Never mind, we will head out there next weekend to "seal the deal."

In the meantime, Fairmont have continued to be great to deal with. We've been quite fussy, even changing the way some doors open and changing the doors in the Powder Room to cavity sliders. We've also asked for a waterfall edge on the Alfresco-side of the kitchen island (it is important to achieving a 'clean' look in the kitchen). I know there will be more changes when it comes time for full colour and kitchen selection, but hopefully we now have all of the structural changes made.

Just to keep the fun rolling, here are links to, and pictures of, the Smeg appliances we're getting:

Cooktop:

PSA906 90cm Classic Gas Low Profile Cooktop


We couldn't justify the price of an induction cooktop and gas is cheaper to run than traditional electric cooktops and provides more even cooking with greater temperature control. The main issue I have with gas (from when my parents used to have a Smeg gas cooktop) is the cleaning. This unit however is shallow and the trivets are in three 'low profile' pieces that are dishwasher-safe, as are the ceramic tiles. So, cleaning will be much easier than it used to be. This unit also looks really beautiful and had the most 'user-friendly' design with the burner placement. I like that I can comfortably fit three large pots on at the same time. The only down-side is that the knobs are forward-facing (bit of an issue with kiddies), but we don't have children and if that changes, the kitchen isn't a safe place anyway and will need to be 'cordoned-off.' (That takes me back to the partitions we needed for my curious little brother when I was growing up...A stern warning was enough for me to stay away)!

Rangehood:

K9399R 90cm Wallmount Rangehood with Brown Crystal Glass

This rangehood is odd-looking but when up (and when coupled with a french-glass oven) it looks like a piece of art. It's also really functional with a strong action and filter-change reminders. I think it's the most expensive appliance we've ordered but it's beautiful and practical. 


Oven:

My favourite piece. It is their top-of-the-line oven so it has all of the bells and whistles (Mick was instantly drawn to it!). The electronic display alone is gorgeous but the french-glass look of the unit as a whole is beautiful and it's self-cleaning! Smeg provides complimentary courses in getting the most from your Smeg appliances, which we will be doing because this oven looks like it might require a degree in rocket-science to use to its best. All part of the fun!


External colours are our next priority...I'll keep you posted!