Introduction

Share our trials and tribulations as we build our new home - a custom Dominico by Fairmont Homes NSW

Saturday, June 23, 2012

The First Cut is the Deepest

Yesterday marked our two-year anniversary and the date we broke ground on the block.

We arrived at our block at 8am yesterday morning, after receiving an email from our builder on Friday that work would begin at this time, and were greeted by a truck and bobcat-type-thing (I have been told by Mick that it's not an actual bobcat...sheesh):


We asked the bobcat driver if we might be able to rescue the Red Hot Pokers at the side of the block, and he very kindly offered to dig them up for us and place them at the front of the block. Which we happily accepted!

After watching the digger break ground and and rescue our plants:


We waved our thanks and good-by to the driver, leaving him to his work. In this time, we also managed to ask our neighbours to please keep their bins off our land and explained to them that no, we will NOT be removing our beautiful Manchurian Pears. They are annoyed that the trees drop leaves, even though they have two deciduous trees of their own in their front yard. Then, we think, they offered to buy the land of us... it was all very strange.

Anyway, when we came back in the early afternoon, the scraping was complete:


Next comes piering...

Saturday, June 16, 2012

We Won a Fridge!

So...did I forget to mention that we won a fridge..? Well...WE WON A FRIDGE!!!

It was a Winning Appliances competition to win a cherry-red Smeg retro-fridge. We had to tell them in 25 words or less why we should win the fridge. It was a spur-of-the-moment thing. I quickly jotted down something along the lines of, "As a family of red-heads, it's only fitting we have a red fridge..." Anyway, they emailed Mick a couple of weeks ago saying that they couldn't deny a red-headed family a red fridge so...she's ours! Here are some pics:


Smeg FAB28

Actual Fridge from Winning Appliances

Smeg has kindly agreed to post-pone delivery until December as we currently have nowhere to store it.

Now we just need to decide where to put it...it's a little small to be our main fridge and doesn't really go with the style or scheme of the kitchen. At the moment we're thinking of using it as our second fridge in the Garage which we aim to do up as Mick's "Man Land," complete with a TV, work bench, stools, tools, motorbikes, cool posters etc. At least now I have a style direction. How does a retro-inspired "Man Land" sound?


Wednesday, June 13, 2012

We Have Pegs!

We visited the block today and lo-and-behold, we have pegs! I nearly didn't want to visit the block because of our neighbours, which is a really sad thing, but not to be deterred, we braved it (and moved our neighbour's bins off our property and onto theirs in the process).

The clearing looks good. There are still a couple of red hot pokers which Mum is going to transplant as it would be a shame to kill them, as well as the beautiful established trees, some agapanthus' and a ground cover. We also discovered a retaining wall buried at the back which will now be our guide for our rear garden. The tricky issue I foresee is the side fence. We need as much clearance that side as possible as it will be a thoroughfare, however the site cut will mean that the fence will be unsupported and I'm not sure how agreeable our neighbours will be with the idea of underpinning the fence...Anyway, we can worry about that another day. For now it was just great to see the pegs, as they mark progress and also show how big our land really is as the temporary fence sits well inside our boundaries at the moment.

Here are some piccies:

BEFORE:
Taken March 2011

AFTER:
Taken June 2012. We have a lake!


This is where our neighbours like to keep their bins. Yuk!

Peg! And red hot pokers.

The rubble left by our neighbours. Charming.


Pegs and pokers!

They're so pretty.

Thursday, June 7, 2012

Inching Closer...


Our site has been cleared of all the plants that were in the way. When we next visit the block in daylight I will take some photos to upload.

The dramas however just keep on coming.  Our neighbours on one side are recently emigrated from Iran and are having trouble understanding that our boundary fence may not physically come all the way to the footpath but that they should ‘imagine’ it does. This has resulted in them yelling at our landscaper to remove our trees (our beautiful Manchurian Pears!) because, to them, he is "Council" and should do it?? Anyway, long story short they then left the remains of one of their trees on our block out of protest that we (or council in their minds) won’t cut down our trees. They also keep leaving their bins on our property, so we have requested that our builder move our temporary fence so that it sits exactly on our boundary line (we had not previously sat it there out of respect for the garden). Joy.

On the paperwork-front, we are still waiting on sign-off of the final variations and plans (should happen Tuesday) so that the Bank paperwork can be finalised and the site scrape can happen (though, due to rain and the back-log it causes, that won’t be for a couple of weeks). We’re also choosing the locations of our air-con outlets and zones this weekend.

To end on a positive note, here are some photos of the Display Home staircase to better help visualise what ours will look like. We will have the open section at the bottom, carpet, stainless steel balustrading and the bull-nose first step like they do, but our first step and hand-rails will be timber and the carpet a different colour:


I hope the rain stays away so our site scrape can happen soon and so I can get out on my motorbike this weekend (pictured from the master bedroom of the Display Home below):


Happy long weekend everyone!

Ash.

Friday, May 25, 2012

Approval at Last

"Approval's in the mail," we were told by Council on Tuesday, who took over two weeks just to "finalise the paperwork." Of course though, when our builder called them this morning, they hadn't sent it at all. So our builder personally went to pick it up today...and it STILL wasn't ready and he had to wait. Poor Daniel.

But folks, WE HAVE IT! Finally!

Now, the site cut is scheduled for some time over the coming weeks, and one month from then we should have a slab.

Time for one last look over the plans...

Tuesday, May 22, 2012

Final Colour Selection and Stair Update

We have made our final colour selection, so there's no going back now...


All Wattyl Paint Colours-
Main wall colour: Natural Angora (B300-A)
Ceiling/skirting/doors/trim: Wattyl White (E070-A)
Formal Living & Dining feature wall: Hunter Grape (B080-G)
Hallway niche: Hunter Grape (B080-G)
Family Room feature wall: Hunter Grape (B080-G)
Study feature wall: Citadel Blue (C200-D)
TV Room feature wall: Hunter Grape (B080-G)
Main Bedroom feature wall: Eternal Dark (C320-D)


Highlighted below are the locations of the feature walls:


All I can say is that we had better love Hunter Grape! Though having said that, it will be muted by mostly light finishes and people won't be facing it all the time. We hope that the overall effect will be bold and warm.

Also, we have finalised the stair case (of course this is having not realised that it needing finalising until yesterday!). 

After immediately discounting a solid timber staircase simply for the cost of it, we have opted for a bullnose timber tread for the first step (this will look good and wear better than carpet), with standard carpeted MDF for the remainder. We have also requested that the first four stairs be open plan i.e. starting the balustrading from step five. We're also getting a solid maple handrail, as opposed to pine, so that it will be a dark colour to match the front door, floor boards and first step. Lastly, we're getting stainless steel balustrading.


One thing I've noticed from my failed Google search to find stairs that look like ours is that American's have lovely staircases. Even the most basic ones have lovely, dark hardwood treads and detailed balustrading...*sigh*


Saturday, May 19, 2012

Colour me Mine

Ahhhh, the decision I've been simultaniuosly looking forward to and dreading...paint colours.

Mick and I are an interesting pair when it comes to colour. I LOVE colour, especially bold colour and Mick...well, he's pretty much as colour-blind as you can get, and I mean that literally. He can't distinguish between red and green, can seldom see red (though interestingly he is attracted to it, which confused me no end in the beginning of the relationship when he said his favourite colour was green but he would choose red things!), and when I ask him to describe a colour, he usually answers, "dark?" So, you can understand my stress? Luckily we came to an agreement fairly early on that, as long as Mick didn't perceive the colour as heinous, I could pick what I like.

Now, my favourite colour is purple and left to my own devices I would probably put it everywhere. My next favourite is black (though not a colour technically), then red. I do not like green or brown, and whilst I can appreciate a neutral, white or pastel colour scheme (especially with pops of timber, black or bold colour), I would not paint them myself (much like lovers of those schemes probably would avoid my choices).

It all started with a clear vision for the formal living space... I have been unable to find an image that encapsulates exactly what I want to do but I've always felt strongly that I want the first impression upon opening the stained wooden door to be of dark floor boards in the entry and hallway, light creamy carpet (possibly with a pattern) through the main body of the living area, creamy/parchment wall colour through the hallway and most walls and a bold, deep, purple/red/taupe main wall colour framed by white skirting and architraving. I love the idea of a rich, warm, regal purple/red/taupe muted by lots of cream (not too dark or yellow) with timber accents and a shot of greenery through large windows. Here are a few images that inspire me (I've tried to give sources for images where possible, but some of these images are from my ancient web trawls before this blog existed):


Smart Strand IQ150 Carpet
Feature Wall Colour - Wattyl Hunter Grape
Main Wall Colour - Wattyl Natural Angora
Skirting/Trim/Ceiling Colour - Wattyl White

Now, the kitchen/meals (as I have covered earlier) I envision being white with timber accents and a pop of aubergine/grape and black (through appliances and crockery). I also want glass to feature and both Mick and I want a large, long, rustic timber dining table (likely about 3m long). It will be our only eating space and we want it to be large and inviting. Here's one we like at the moment (if only we had somewhere to store it):


The Media Room is the tough one. I think we're going to attempt to carry-through the grape feature colour and hope that it plays nice with Mick's chocolate-brown, sued lounge...If not, it's only paint...right?

I can't remember exactly how the concept for the Study started (possibly from a Rawson brochure from way back when we first bought the block), but we want that to be a masculine space so we've chosen a blue feature wall colour and will accent it with (and this part we're not entirely sure-on yet) either chunky white or black furniture. At this time, we plan on having a long computer desk, which can accommodate two computers, floating shelves, a small sofa-bed and floor lamp. Here is my inspiration:

House to Home UK
Ikea
All Things Lovely
Wattyl Citadel Blue

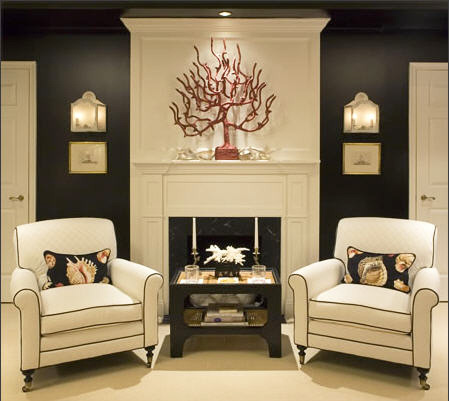
Then we have upstairs. With no set occupants for most of the rooms, we're leaving those cream. We've decided to paint a feature wall in the TV Room and Master Bedroom, so that when you're sitting in one (with all the double-doors open), you can see the other, and when you come up the stairs you can look straight ahead at the view of the golf course, or see colour to the left and right. We' will also stain the stair balustrade the same colour as the floor-boards to carry the timber upstairs.

So, the TV Room wall colour will be the same rich grape as downstairs and the Master Bedroom will have a black feature wall that wraps around the "floating wall" that separates the wardrobe from the room. This will mirror the black and white scheme in the Ensuite (as I have posted earlier).

Here is some black and white (or cream) inspiration:

Home and Decor
Belle Maison
Belle Maison
Wattyl Eternal Dark

So, our scheme is bold colour (black, blue, grape) layered on linen/cream framed in white with timber accents.


Here's hoping it works!